
Why office renovation Syria programmes fail when everything stops at once
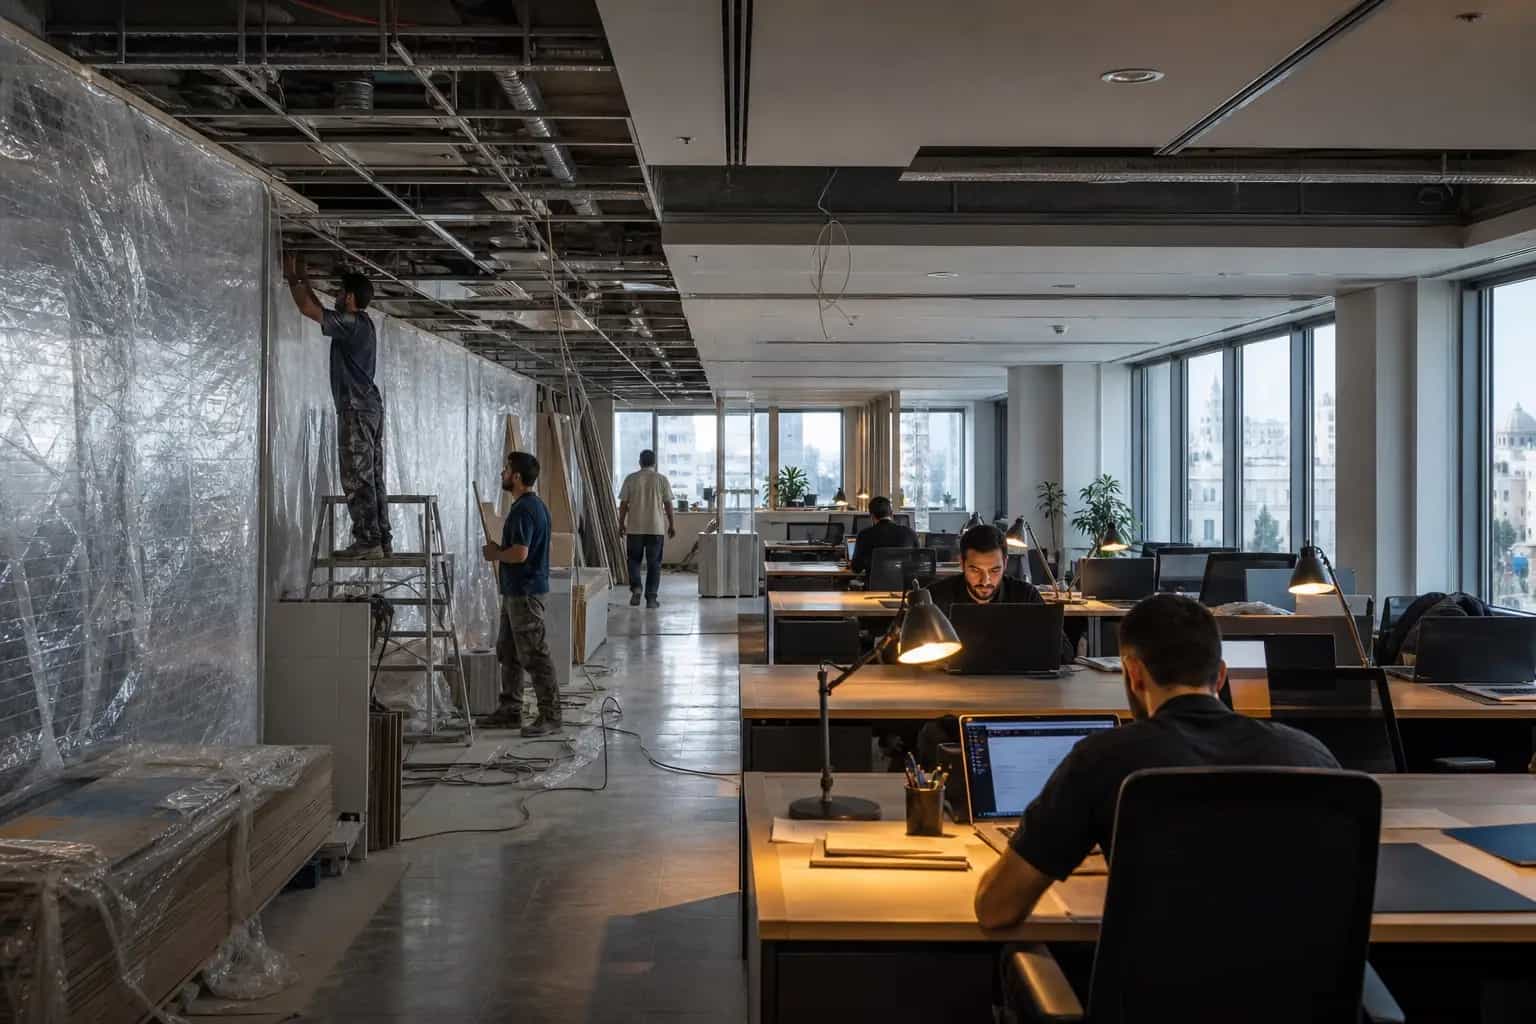
Office renovation Syria clients often assume there are only two options: close the floor and renovate quickly, or live with an outdated workplace for another year. In practice, many companies need a third route — a phased plan that keeps critical operations running while ceilings, services, finishes, and meeting rooms are upgraded in controlled stages.
The risk in occupied buildings is not only dust and noise. It is conflicting access, IT downtime in the wrong week, client meetings scheduled beside open demolition, and a commercial contractor that treats the floor like an empty shell. A phased programme makes live-work boundaries explicit before the first wall is opened.
This guide is different from a greenfield office fit-out in Damascus brief or a design-first article on office interior design decisions. It focuses on sequencing renovation while staff, clients, and service routes remain active.
Map live zones before any strip-out begins
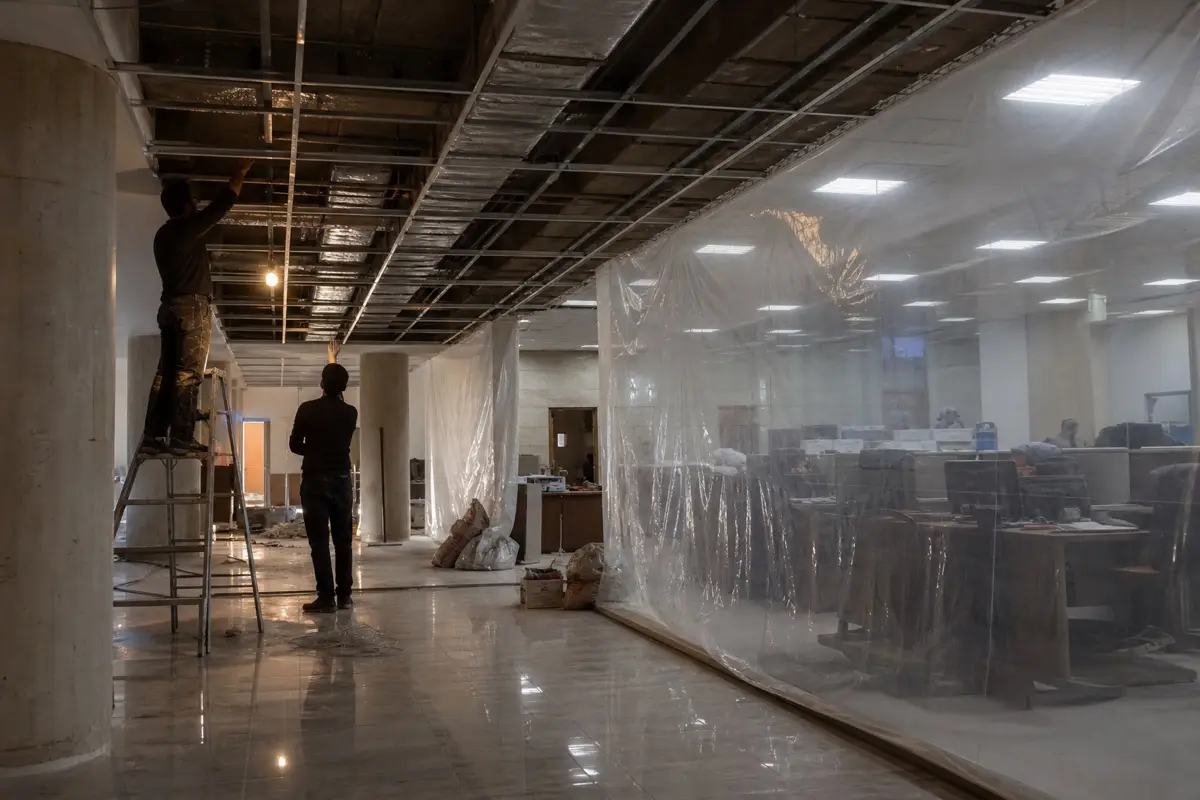
Start by dividing the floor into live, buffer, and construction zones. Live zones keep desks, phones, meeting rooms, or client-facing areas operational. Buffer zones provide dust control, material storage, and temporary circulation. Construction zones are where demolition, MEP changes, ceiling closure, and finishes can proceed without daily negotiation.
The map should also show lift access, fire routes, toilet availability, pantry use, server or IT rooms, and any reception or waiting area that must remain presentable. In mixed commercial buildings, landlord rules on working hours, noise, and corridor protection should be written into the programme from day one.
A simple colour-coded plan is enough if it is visible to staff, security, and trades. The goal is to stop ad hoc decisions once work begins — especially when several teams share one floor and one commercial contractor is trying to compress three phases into one noisy week.
Structure the phased plan around business continuity
A workable phased plan usually moves from least disruptive enabling works to the most visible finish upgrades. Early phases can include after-hours MEP surveys, ceiling investigations, temporary lighting, protection install, and any server or comms room works that need controlled shutdown windows. Mid phases tackle one zone at a time: strip-out, first-fix services, ceiling closure, flooring, and joinery before staff move back in.
Final phases should concentrate on client-facing office interiors — reception refresh, boardrooms, executive suites, and presentation areas — once the team has a stable place to work elsewhere on the floor or in temporary desks. Trying to renovate reception while the rest of the floor is fully occupied often creates the worst combination of dust, access conflict, and brand embarrassment.
Each phase needs a named outcome, access window, noise limit, handback date, and list of rooms returned to service. Without those boundaries, office renovation Syria programmes drift into endless "small additional works" that never close.
Sequence office fit-out around working hours and shutdown windows
Office fit-out in an occupied building depends on timing more than in a vacant shell. Noisy demolition, core drilling, and major MEP shutdowns should sit in evenings, weekends, or agreed low-activity periods. Quieter second-fix tasks — painting, joinery setting out, floor protection, and furniture positioning — can often happen during controlled daytime windows if dust routes and staff warnings are managed properly.
Plan IT and power interruptions as named events, not surprises. If a comms cupboard or floor box upgrade is required, schedule it with the client's technology lead and define rollback if the window overruns. Phased office fit-out fails when the contractor treats every electrical change as a minor same-day task.
For the wider commercial delivery scope behind phased works, review office fit-outs and commercial construction to ensure enabling works, finishes, and handover standards stay aligned across phases.
Protect office interiors while adjacent zones stay live
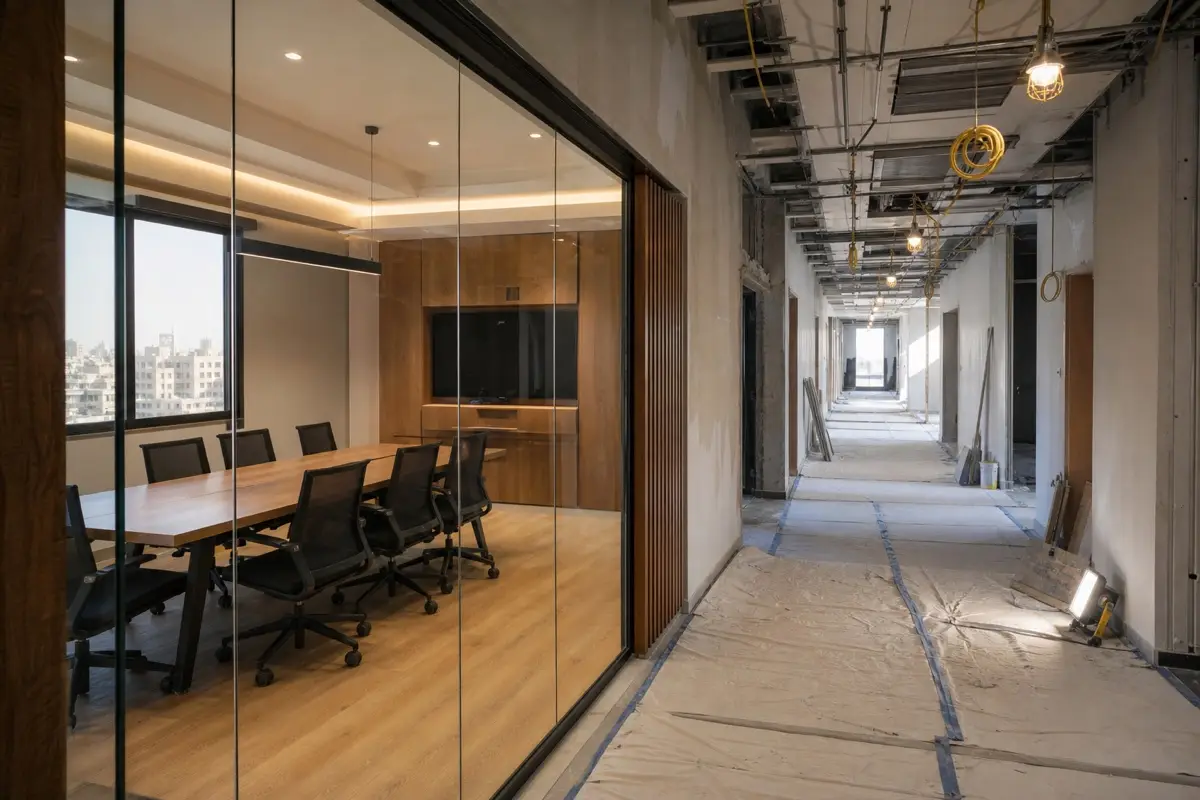
Office interiors deteriorate quickly when protection is treated as optional. Use sealed barriers, negative air logic where appropriate, floor protection in circulation routes, and daily clean-down of shared paths. Staff will tolerate renovation far longer if toilets, lifts, reception sightlines, and meeting rooms used by clients remain orderly.
Finish choices also affect phasing. Materials that need long curing times, strong odours, or wet trades in multiple adjacent rooms can make live-work renovation impractical. Where possible, prefabricate joinery off site, stage stone and glass installation in shutdown windows, and keep wet works contained to one zone until handback.
Reception and arrival sequences deserve special care because they shape first impressions even during renovation. The principles in office reception design still apply — but in a phased programme they must be timed for minimum business disruption.
What to expect from a commercial contractor on occupied floors
A commercial contractor experienced in live environments should provide a phase map, method statements for noisy works, protection standards, daily tidy routines, and a single site supervisor who can say no to shortcuts that breach live-zone boundaries. Compare proposals on how they manage staff access, not only on lump-sum price.
Hold points matter more in phased office renovation than in empty fit-out. Inspect MEP before ceiling closure in each zone, photograph protection before demolition, and sign off handback before staff return. Variations should be logged against the phase they affect so costs and delays do not blur across the whole floor.
Where programme governance is complex, pair contractor delivery with project management and the reporting discipline described in construction project management in Syria.
When retail fit-out pressure overlaps an office programme
Some Syrian commercial buildings mix back-office teams with client-facing showrooms, branch counters, or street-level presentation space. When retail fit-out requirements overlap an office renovation, the phasing plan must decide which customer-facing areas can never go offline and which support rooms can move temporarily.
Retail-facing zones often need night works, rapid handback, and stricter finish quality at completion because they remain visible throughout the programme. Back-office zones can sometimes absorb more disruption if desks are relocated internally. The mistake is using one generic phase map for both audiences.
If a public frontage must stay open, separate the contractor teams, protection routes, and approval gates for retail and office works. Shared services — power, HVAC, security, and storage — still need one coordinating supervisor so two programmes do not cut the same ceiling on the same day.
Phase handover, reporting, and staff communication
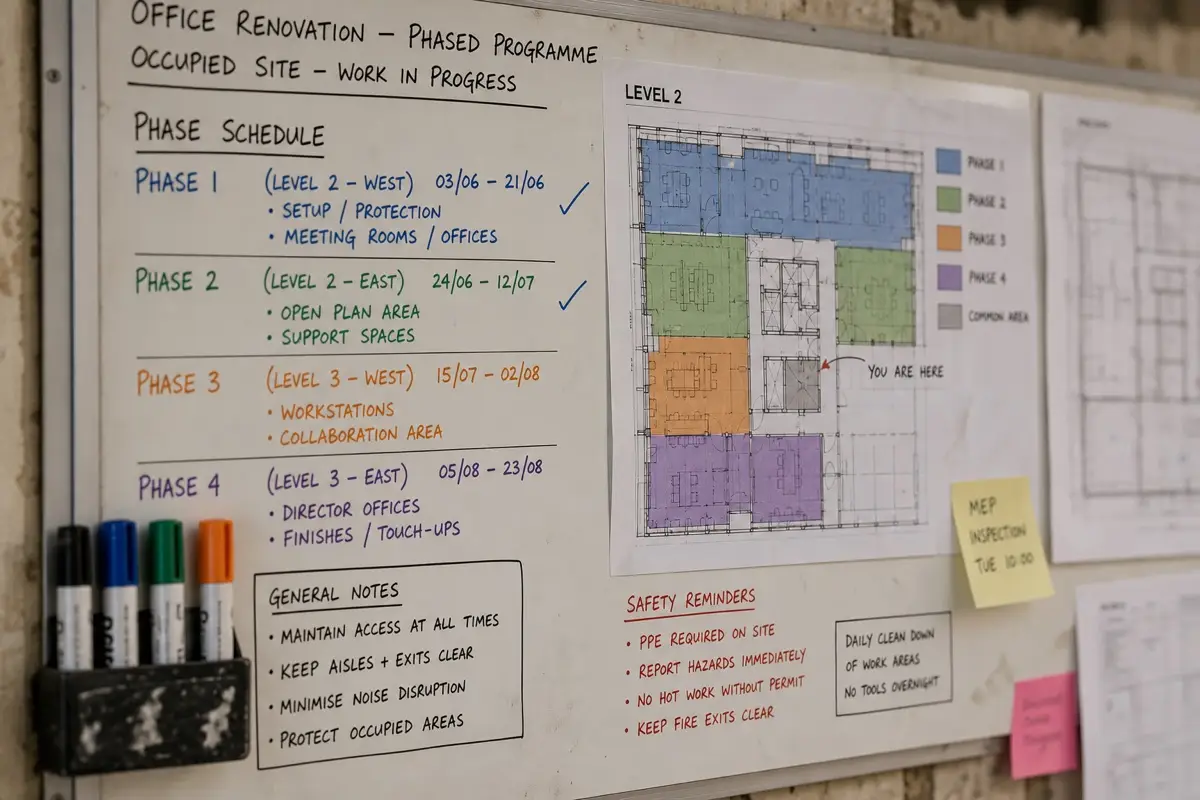
Each completed phase should end with a short handback pack: photos of finished areas, open snag list, restored access routes, updated zone map, and confirmation of which services were interrupted and closed. Staff communication works best when it is repetitive and specific — not a single email on day one that everyone forgets by week three.
Weekly reporting should list the active zone, next noisy works, expected smells or downtime, meeting-room availability, and decisions needed from leadership. That rhythm keeps office renovation Syria programmes calmer than a stream of informal WhatsApp updates from different trades.
Snagging should happen zone by zone, not only at the very end. A live office cannot afford to discover that a returned meeting room still has open ceiling tiles, incomplete floor boxes, or a reception path that routes clients through a construction area.
When HYMRO should lead a phased office renovation
Brief HYMRO when the workplace must stay partly operational, when multiple zones or departments share one floor, or when reception, meeting, and back-office areas need different timing strategies. Phased delivery is also valuable when the client cannot relocate entirely but still needs a material upgrade in services, ceilings, and office interiors.
Share the floor plan, headcount by zone, critical rooms that cannot close, target completion window, and any landlord constraints through contact. For a relevant completed commercial reference, see the executive office suite case study and HYMRO's wider process for milestone control.