
What MEP coordination office fit-out work must settle before finishes
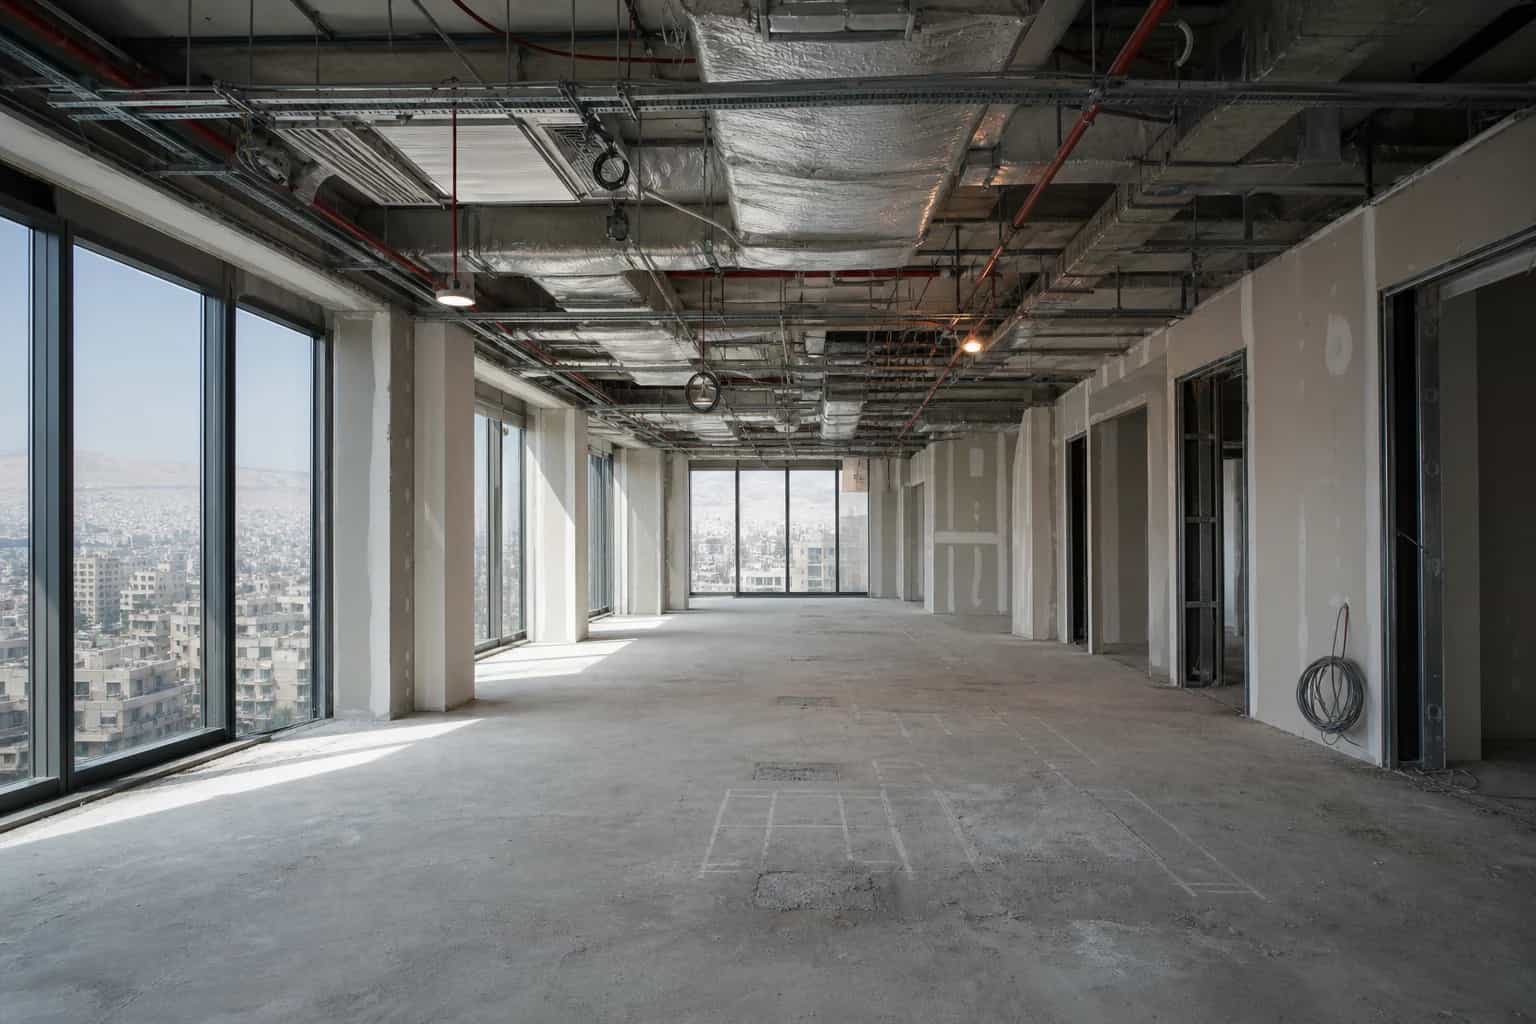
MEP coordination office fit-out work is the agreement — on drawings and on site — of where power, data, HVAC, lighting, sprinklers, and access panels sit before office interiors and ceiling finishes close. When that freeze is late, workplaces inherit trunking across glass partitions, blocked maintenance routes, meeting rooms that overheat, and floor boxes that miss the desk grid.
An office fit-out is not a retail fit-out merchandising week and not a hospitality kitchen rebuild. Workplaces need dense workstation power and data, quiet HVAC for calls, discrete access for facilities, and lighting that follows the layout — all resolved while the plenum is still open.
This guide sits beside the broader office fit-out in Damascus shell-to-move-in path and the Aleppo executive office delivery stages. Here the focus is narrower: workplace MEP that must be frozen before finishes.
Why office MEP differs from retail fit-out and hospitality services
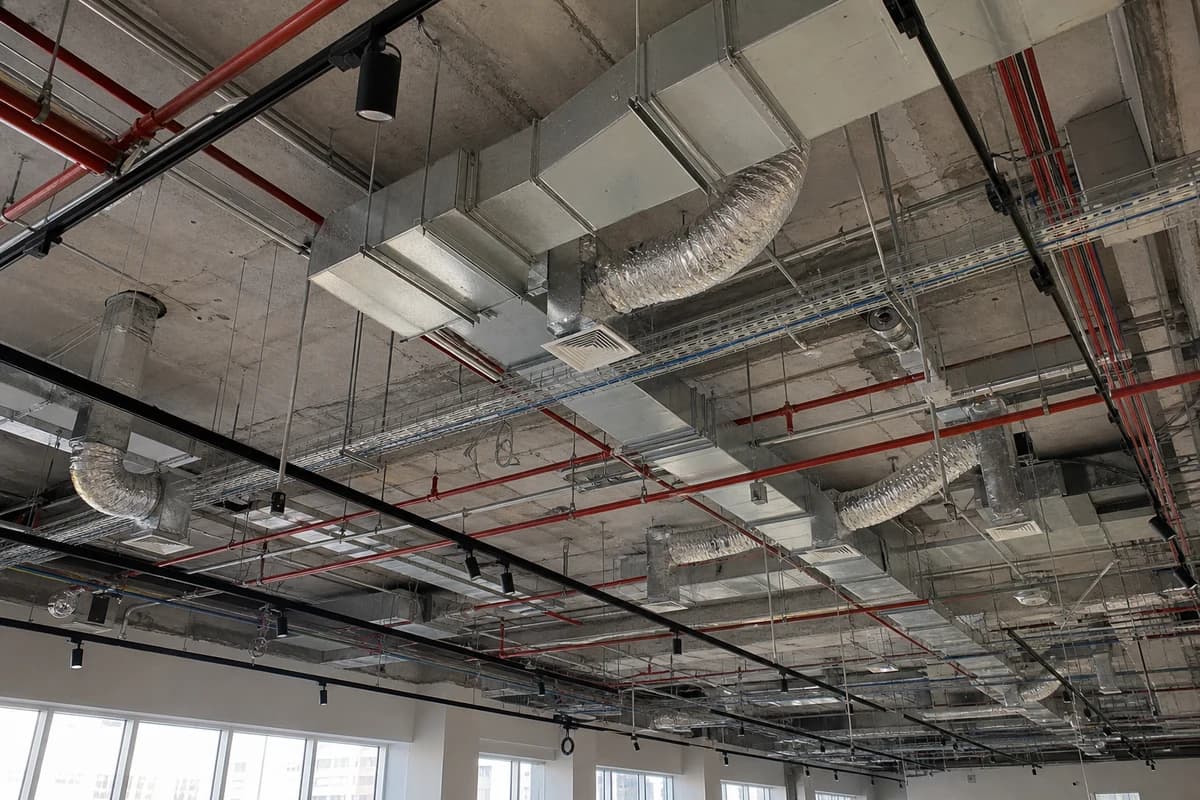
Retail fit-out programmes often prioritise display lighting, shopfront power, and public circulation. Hospitality kitchens demand grease extract, drainage density, and hygiene hold points. An office fit-out lives or dies on workstation density, meeting-room comfort, IT pathways, and how facilities reach valves and junction boxes after staff move in.
Damascus and Aleppo towers also inherit landlord risers, shared shafts, and after-hours work rules that shape when first-fix can happen. Treating office MEP as a generic commercial allowance without a coordination drawing is how office interiors look finished while facilities cannot service a diffuser without cutting tiles.
Kitchen-heavy programmes belong in the restaurant fit-out Syria guide. Keep this page for workplace power, data, HVAC, and ceiling interfaces only.
Drawing freeze checklist before office interiors lock
Freeze means more than a pretty reflected ceiling plan. Agree partition and door locations, workstation and meeting-room counts, AV racks, floor-box grids, lighting types, diffuser positions, sprinkler coverage, and which ceiling tiles or gypsum panels become access points. Stamp a revision that facilities and the IT team can recognise.
Then cross-check conflicts: light fittings versus dampers, glass partition heads versus cable trays, door swings versus wall-mounted AC units, and reception feature ceilings versus access routes. A commercial contractor should mark clashes in writing — not discover them when plasterers arrive.
Layout and brand decisions that drive those loads sit in office interior design in Damascus. Use that guide for the seven performance choices; return here when services must be frozen before finishes.
Ceiling, floor-box, and meeting-room interfaces that fail late
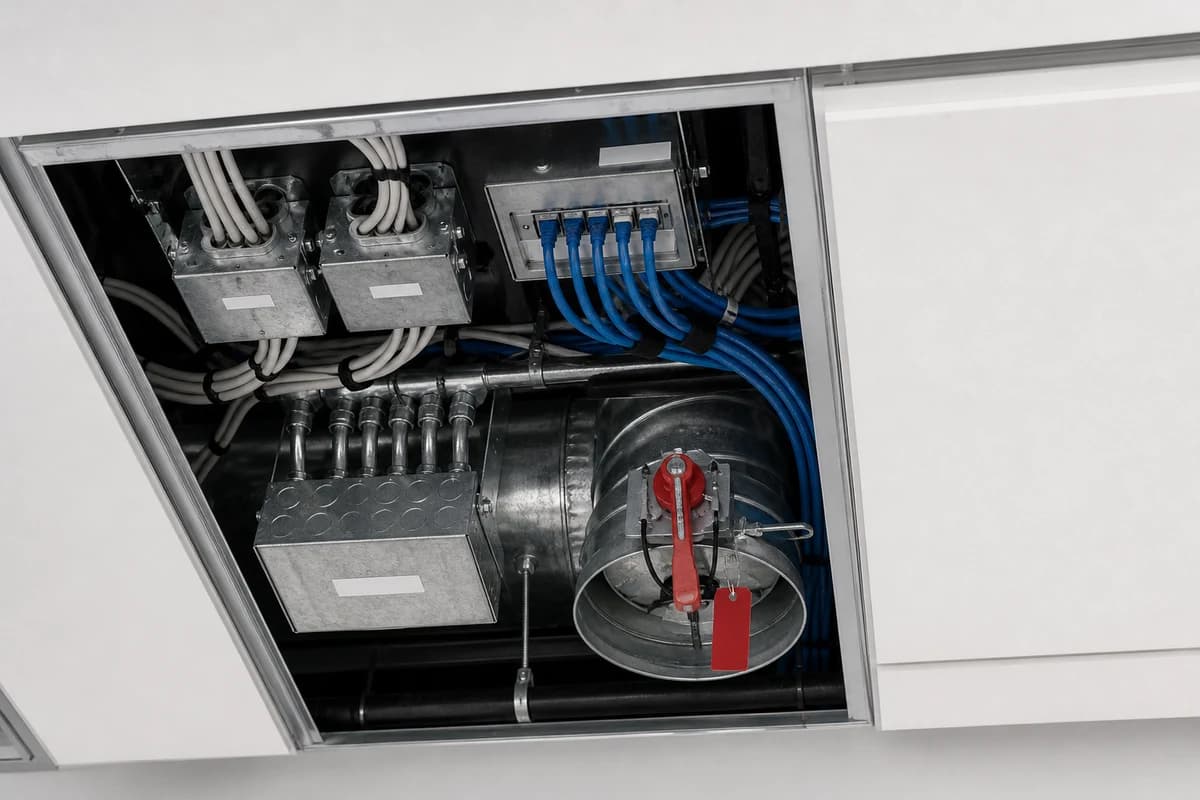
Ceilings hide most of the coordination debt. Once tiles and gypsum close, moving a tray or adding a dedicated circuit means dust, rework, and a visible scar in office interiors. Photograph first-fix routes, label boards, and confirm access panels land where facilities can reach them without ladders in client corridors.
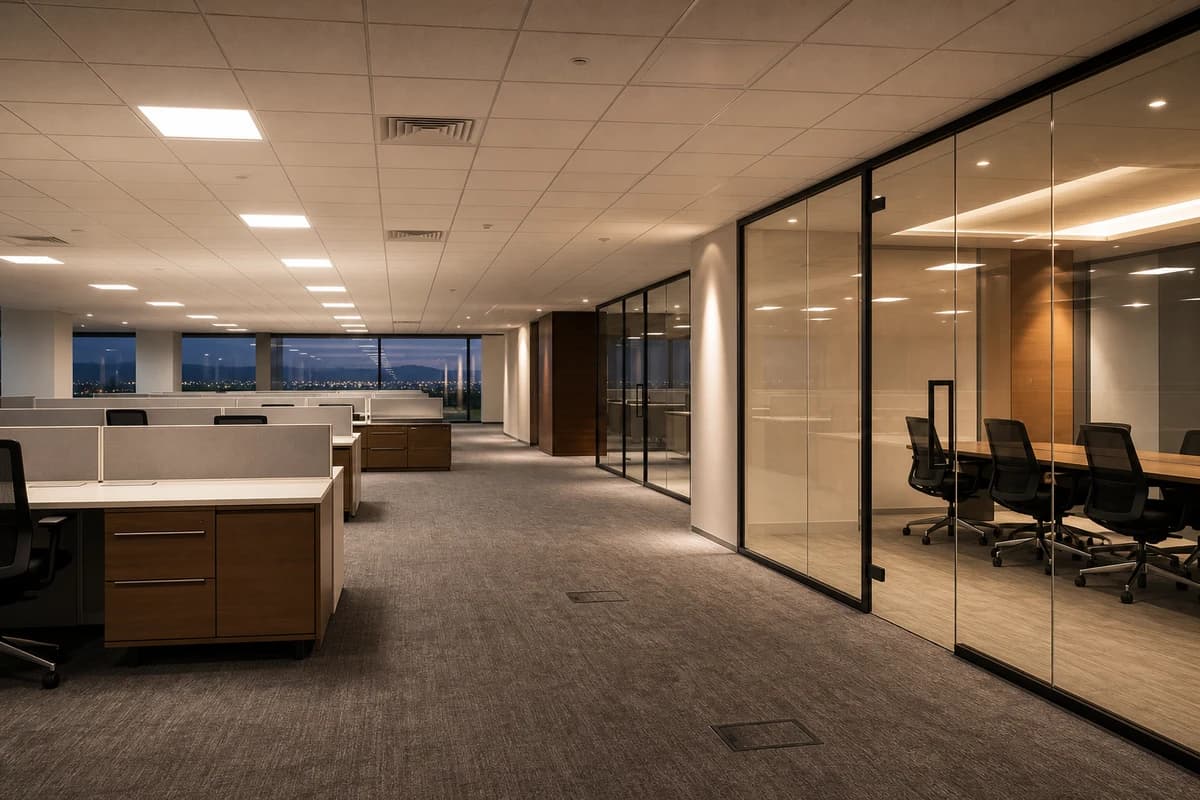
Floor boxes must match the furniture grid. Desks ordered before boxes are marked force ugly trunking or cable trips — a common move-in snag even when the room photographs well. Meeting rooms need dedicated power, data, HVAC zoning, and often acoustic seals coordinated with the same freeze — not left as a furniture afterthought.
HYMRO's executive office suite pattern treats boardroom and open-plan services as gated packages — interfaces proven before leadership occupies the floor.
Occupied-floor phasing when staff cannot vacate
Many Syrian programmes renovate while teams keep working. Zone live, buffer, and construction areas so MEP shutdowns, core drilling, and ceiling strip-out happen in controlled windows. Temporary lighting and sealed barriers protect staff while first-fix completes in one bay at a time.
A phased map belongs in the same pack as the freeze drawings. The phased office renovation plan explains zone logic; this guide adds the MEP hold points each zone must pass before finishes restart.
Do not start decorative packages in a zone while HVAC zoning or data pathways remain open. Finishes over unresolved services create the same rework risk as a vacant shell — only with more disruption to people still at their desks.
What a commercial contractor must photograph before ceiling close
Ask for dated photo packs of: main and sub-boards labelled; cable trays and conduits before concealment; HVAC duct routes and diffuser take-offs; floor-box positions against the furniture grid; sprinkler and lighting conflict checks; and every agreed access panel framed in context.
Written hold points should name who signs — site supervisor, client representative, or remote owner via photo pack. WhatsApp reassurance that "MEP is done" is not the same as a labelled board photo and a signed freeze revision.
HYMRO's delivery process structures those gates so office fit-outs and commercial programmes share the same evidence habit before ceilings close.
When HYMRO should lead the MEP freeze
Brief HYMRO when your office fit-out needs a coordinated MEP freeze across power, data, HVAC, and ceilings — especially multi-zone floors, executive meeting suites, or programmes where decision-makers sit abroad and need photographed hold points.
Share floor plans, headcount, landlord MEP capacity notes, and target move-in windows via contact or WhatsApp. HYMRO can then frame the freeze checklist, site hold points, and path into office fit-outs without locking finishes over untested services.
Overseas owners commissioning Syrian workplaces can also use the Overseas Syrians route for reporting and approval discipline alongside the technical freeze.