
What a restaurant fit-out Syria programme must answer first
A restaurant fit-out Syria brief is a kitchen-MEP and hygiene programme first — grease routes, extract, drainage, power density, and fire coordination — then front-of-house finishes. Guest lighting and banquettes matter, but they fail when services behind the pass are undersized, untested, or closed before hold-point photos exist.
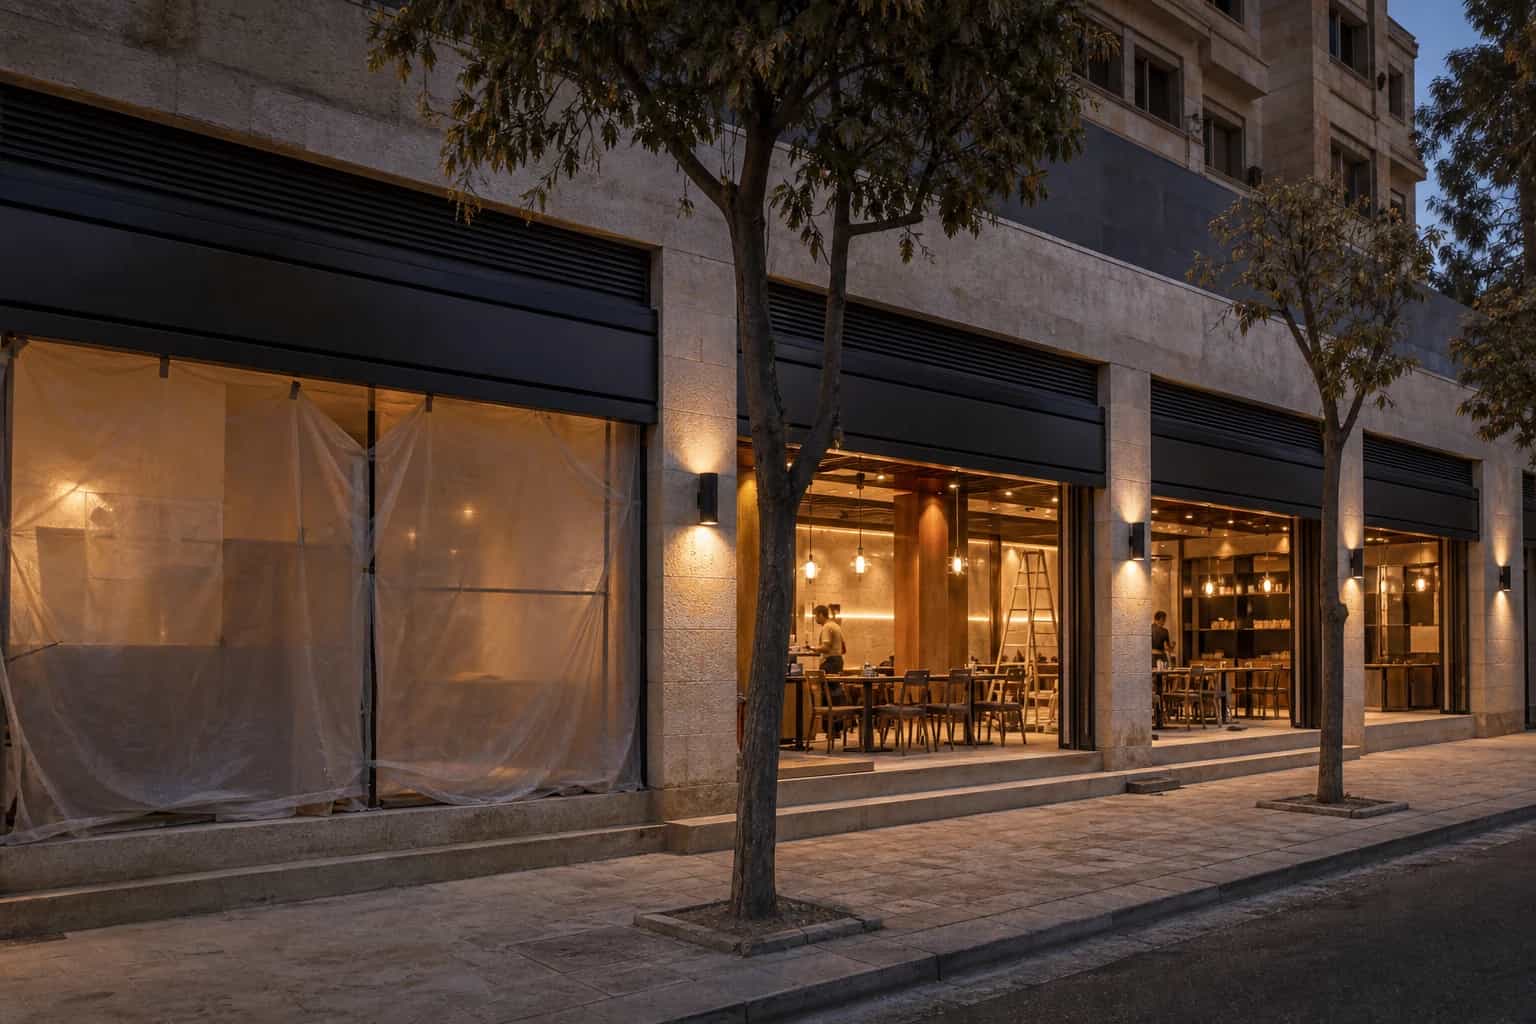
Trading while open is not the same as an office fit-out weekend install or a retail fit-out merchandising week. Dining zones can earn revenue only when temporary services, sealed barriers, and written opening gates protect guests and staff from live kitchen works.
HYMRO scopes restaurant and hospitality work under commercial construction — with the same written trading plan, night-work windows, and snag close-out used on retail and mixed-use programmes — not as a separate hotel-only landing.
Why kitchen MEP owns the restaurant programme
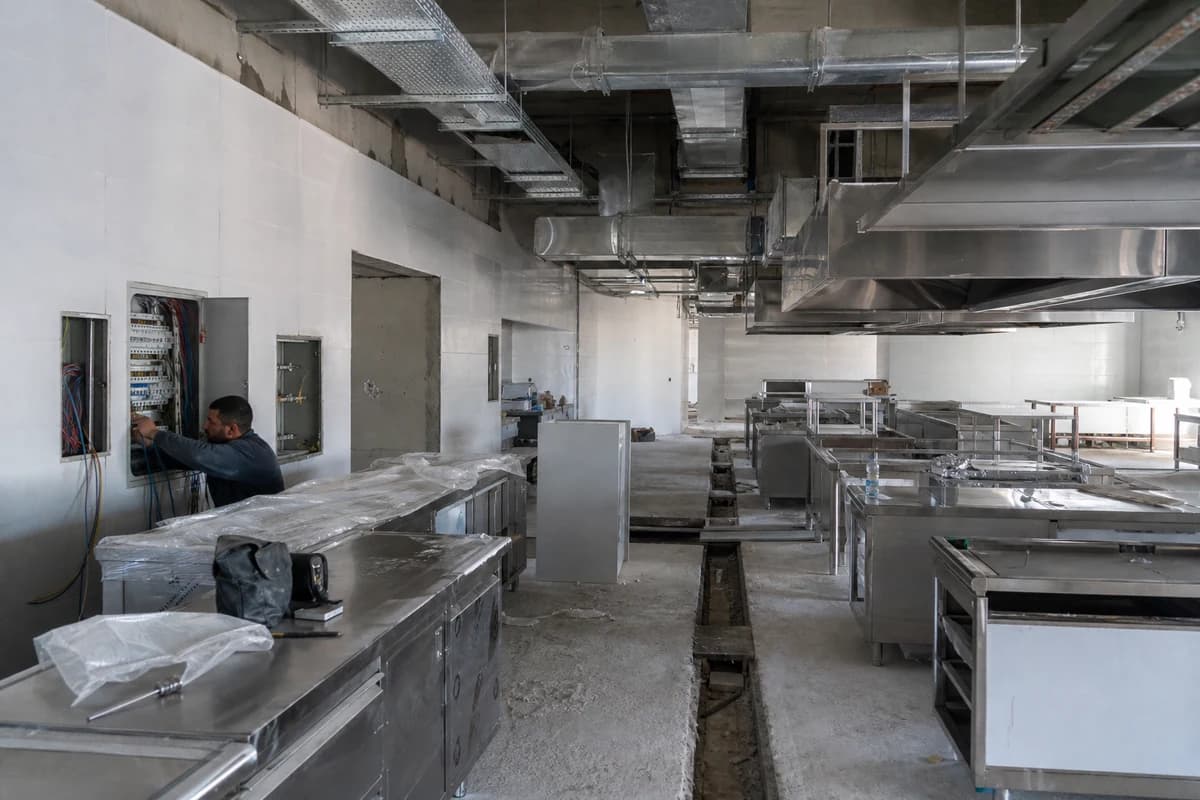
Back-of-house services decide whether the restaurant can open safely. Extract hoods and duct routes, grease separation, hot and cold water, floor drainage, gas or electrical cooking loads, refrigeration circuits, and make-up air must be coordinated before decorative ceilings and guest joinery freeze access.
First-fix inspections matter more here than in most office interiors. Once stainless lines, tiled walls, and ceiling panels close, correcting an undersized extract branch or a missing grease path is slow, dusty, and expensive — and it usually forces a trading pause.
Treat kitchen MEP as a named stage in HYMRO's construction process: survey and written scope, sample or equipment lock where finishes meet services, hold-point inspection before cover-up, then finishes and snag close-out at each opening gate.
Extract, grease, drainage, and power hold points
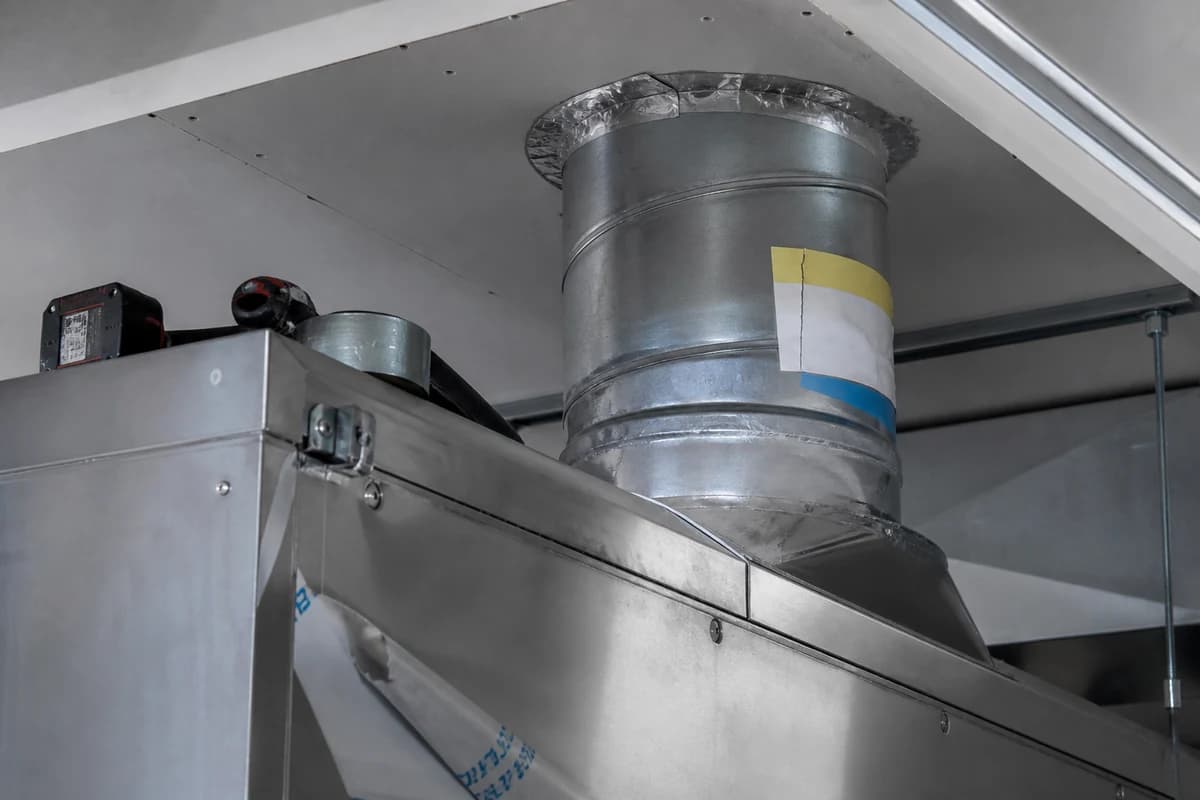
Lock extract routes from hood to discharge, including access for cleaning, before guest ceilings are finished. Grease paths and drainage falls should be proven with water tests where the programme requires them — not assumed from a drawing note. Power boards for cooking, refrigeration, and dishwashing need capacity and clear labelling before soft opening.
Do not invent authority timelines in the brief. What you can and should demand from a commercial contractor is evidence: labelled photos of ducts and joints, drainage test records, board schedules, and a written list of what remains temporary until final connection.
Acoustic and fire coordination sit beside these services. Guest rooms next to kitchens need agreed separation; escape routes must stay clear during phased works. Those constraints belong in the programme map, not in a late WhatsApp thread after banquettes arrive.
Front-of-house finishes versus back-of-house reality
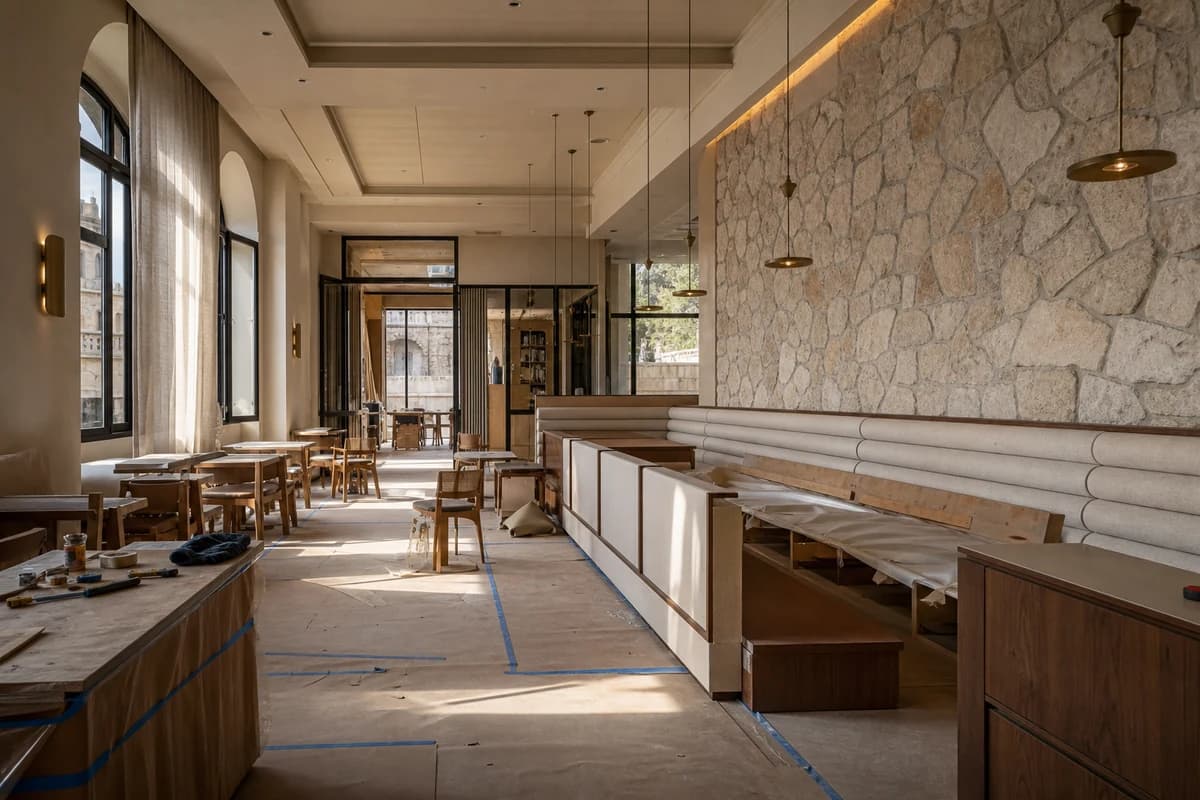
Front-of-house sells the brand: lighting scenes, seating density, service routes from pass to table, and finishes that survive cleaning. Back-of-house keeps the brand open: wash-up, storage, staff circulation, and kitchen hygiene surfaces that can be maintained after service.
Sequence guest finishes after kitchen rough-in and first-fix are accepted. Soft seating and feature stone should not arrive while drainage trenches are still open or extract branches are being cut. That discipline is closer to hospitality delivery than to a pure shop display fit-out.
For customer-flow and display lessons on the retail side of commercial work, see retail fit-out in Damascus — then keep restaurant opening criteria written around kitchen MEP and dining gates, not around product shelving alone.
Trading while open: phasing that is not office fit-out
Office fit-out phasing often protects desks and meeting rooms with weekend shutdowns. Restaurant trading while open protects guests, food safety, and temporary cooking capacity. Barriers must seal dust and noise from dining; temporary extract or cold storage may be required; staff routes cannot cross live demolition without a written plan.
Write opening gates by zone: which covers can sell, which kitchen stations are live, which toilets and exits remain public, and which works move to night windows. A commercial contractor without a zone map will treat the whole unit as one noisy site — and guest complaints will force an unplanned close.
If your portfolio also includes workplaces, keep those programmes on office fit-outs. Reuse survey and snag habits; do not reuse office interiors assumptions about "move-in ready" as a substitute for food-service readiness.
What a commercial contractor must document before handover
Before each trading gate, file: kitchen MEP first-fix photos, drainage or water-test notes where applicable, extract access confirmation, temporary-works removal checklist, guest-zone snag list split into blocking versus non-blocking, and a dated plan for residual works after soft opening.
Coast and city commercial interiors still need the same documentation discipline. The boutique retail flagship in Latakia shows how customer-facing commercial handover can be sequenced — translate that rigour into kitchen hold points and dining opening gates for a restaurant.
Owners abroad should receive bilingual milestone packs before payments release. Align remote approvals through HYMRO for overseas Syrians, then send floor plans, menu-driven equipment lists, and your target soft-opening window via contact so the first proposal is restaurant-specific — not a generic commercial interiors estimate.