
What a property inspection in Damascus actually is
A property inspection in Damascus before purchase or renovation is a structured condition report — moisture, structure, MEP, wet rooms, and finishes — that turns into negotiate, remediate, redesign, or walk-away decisions. It is not a casual phone walkthrough, a friend's opinion after lunch, or a seller's finish photos sent on WhatsApp.
The point of a property inspection Damascus buyers and owners commission is decision support under time pressure. You need labelled evidence, priority ratings, and cost implications before money or a renovation brief is locked. Attractive paint and new tiling can still hide leaks, weak waterproofing, undersized electrical capacity, and undocumented earlier works.
This guide sits beside maintenance versus renovation in Syria and post-handover property maintenance services in Damascus. It focuses on the inspection event itself — before commitment — so property services start from evidence, not guesswork.
Purchase inspection vs renovation inspection — different questions
A purchase inspection answers whether the asset is suitable, what it will cost to make usable, and what you can fairly negotiate. Prioritise safety, water paths, structure, services capacity, observable access limits, and the gap between "liveable as-is" and your intended use. Cosmetic preference waits until major risks are known.
A renovation inspection answers scope and sequence. It maps which substrates can take new finishes, which wet rooms need rebuilds, which MEP routes must open, and which building constraints will limit working hours, lifts, waste routes, and neighbour disruption. The same flat can feel fine to occupy and still be expensive to renovate correctly.
Write the purpose at the top of the brief: purchase due diligence, renovation budgeting, or both. That single line changes opening-up depth, report format, and how urgently each finding must be actioned.
Damascus apartments, villas, and buildings — constraints that shape the visit
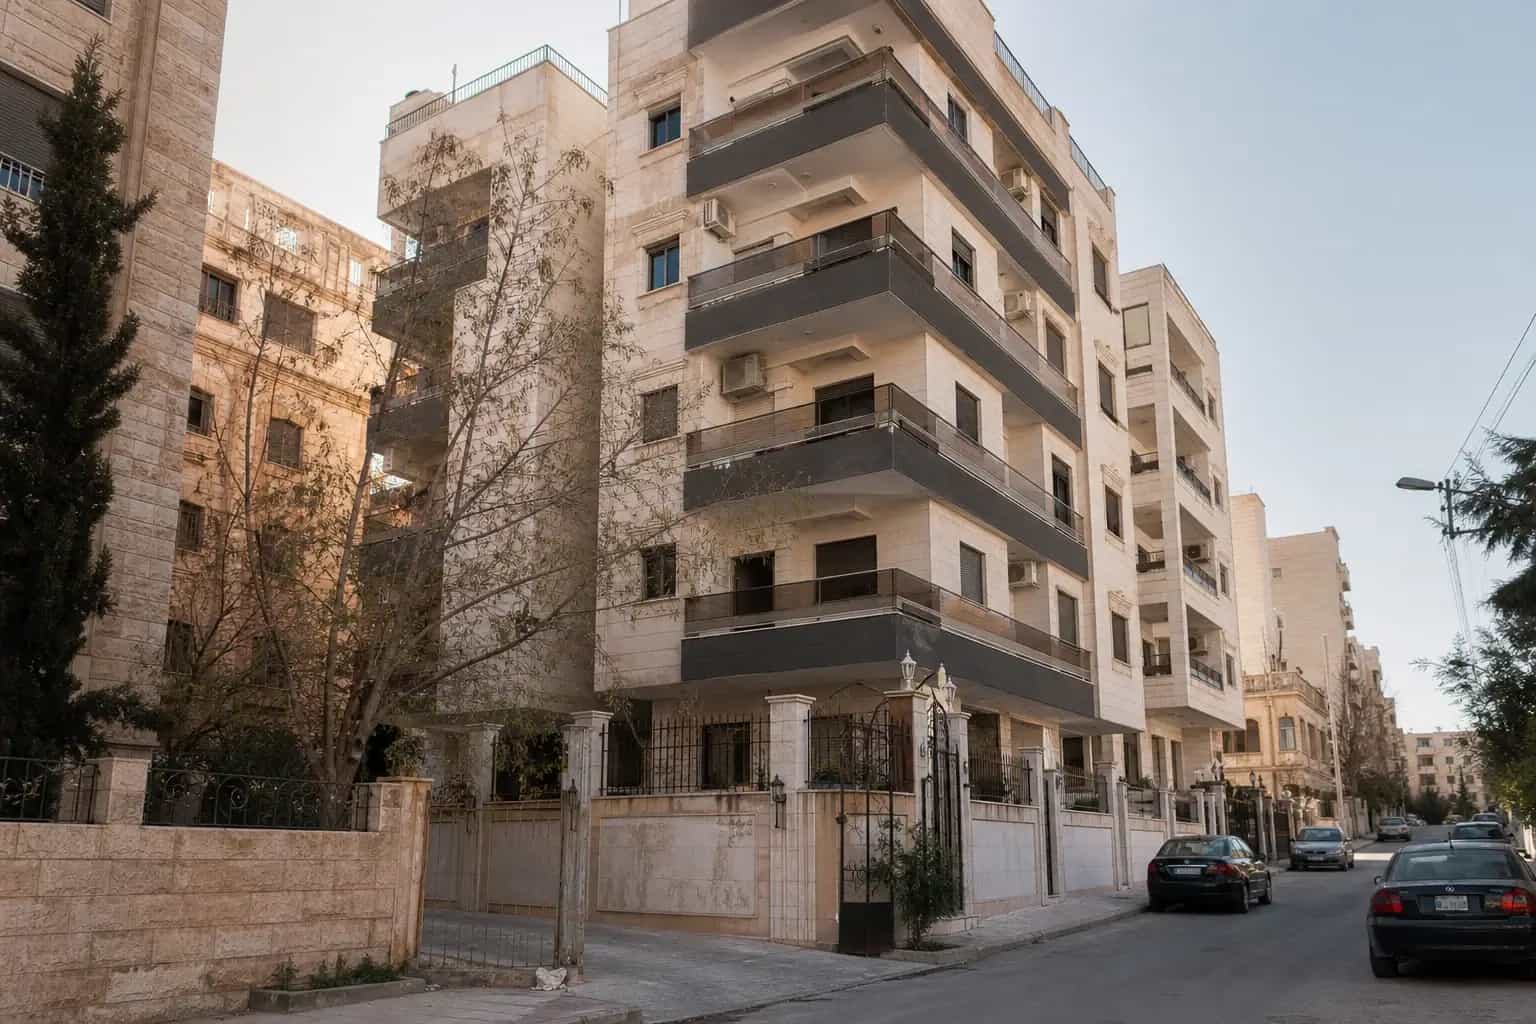
Damascus stock is not one typology. Tower apartments often share risers, plant rooms, and lift schedules; courtyard villas may hide roof and terrace drainage issues; older mid-rise buildings can mix occupied floors with limited service-cupboard access. The inspection must note what you can reach on the day and what remains behind locked common areas or neighbour doors.
Practical constraints matter as much as defects. Lift booking windows, corridor protection rules, parking for tools, and quiet hours affect both a short survey visit and any later remediation. Shared drainage stacks and external AC condensers create neighbour interfaces that a private sale walkthrough rarely documents.
Record occupied versus vacant status, who holds keys, and whether relatives or a caretaker must attend. Diaspora owners especially need those logistics written down so a second reader understands access limits without inventing building rules that were never confirmed on site.
Property inspection checklist — what to cover room by room
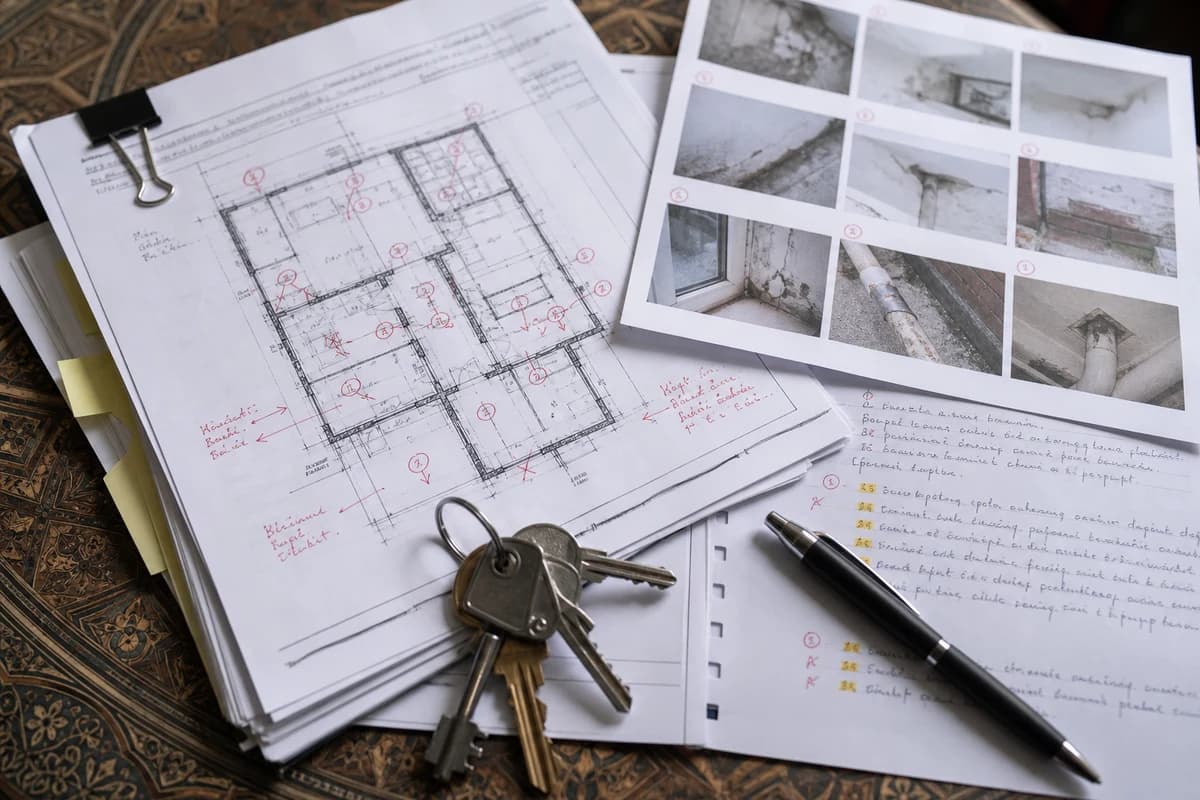
Work systematically: approaches and common areas if accessible, entrance, each room, wet rooms, kitchen, balconies or terraces, service cupboards, and roof or upper interfaces where access exists. Photograph defects with room labels, date, and a short description a second reader can trust without visiting.
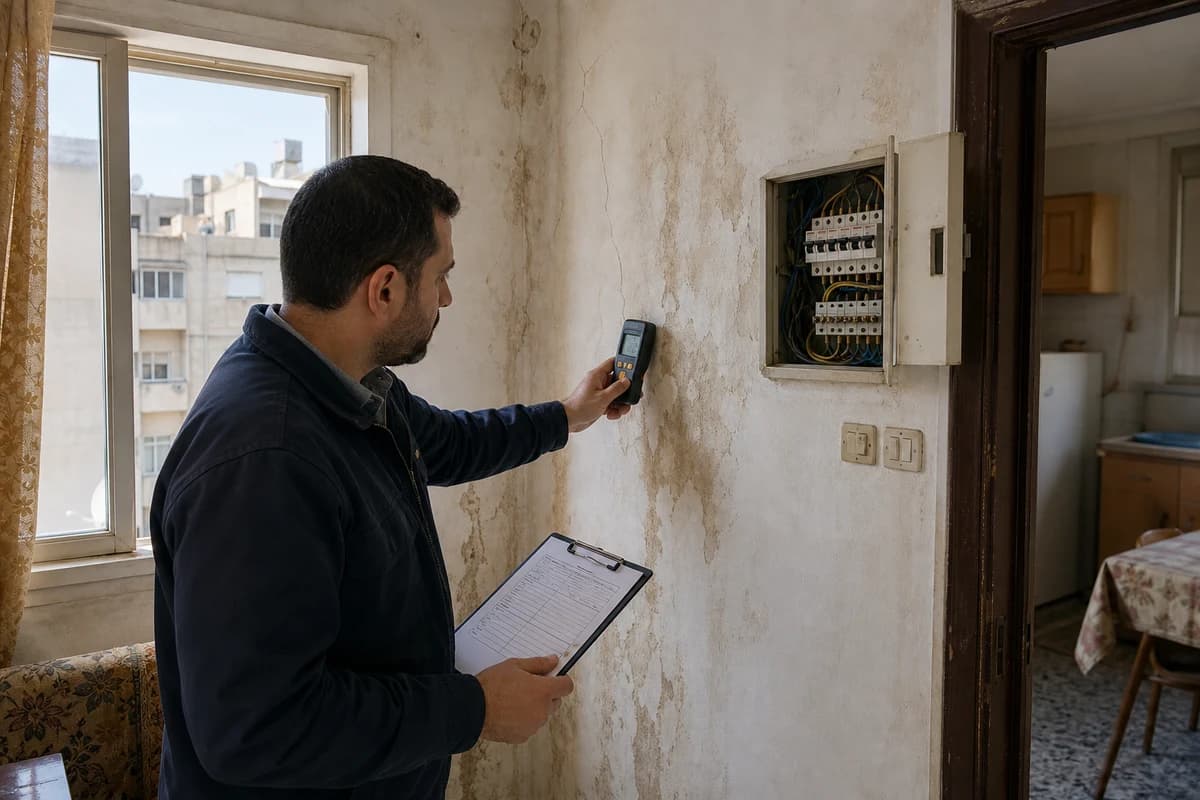
Core checks include moisture staining and hollow plaster, cracks around openings, floor levels and falls, window and balcony seals, water pressure and drainage performance, electrical board condition and capacity signals, AC outdoor unit placement, ventilation, and evidence of previous chase work. Note smells, noise, and any temporary wiring that suggests incomplete earlier works.
Group findings as urgent, recommended, and monitor. That structure feeds negotiation and later preventive maintenance without treating every cosmetic mark as a deal-breaker.
Wet rooms, MEP, and structure — findings that move budgets
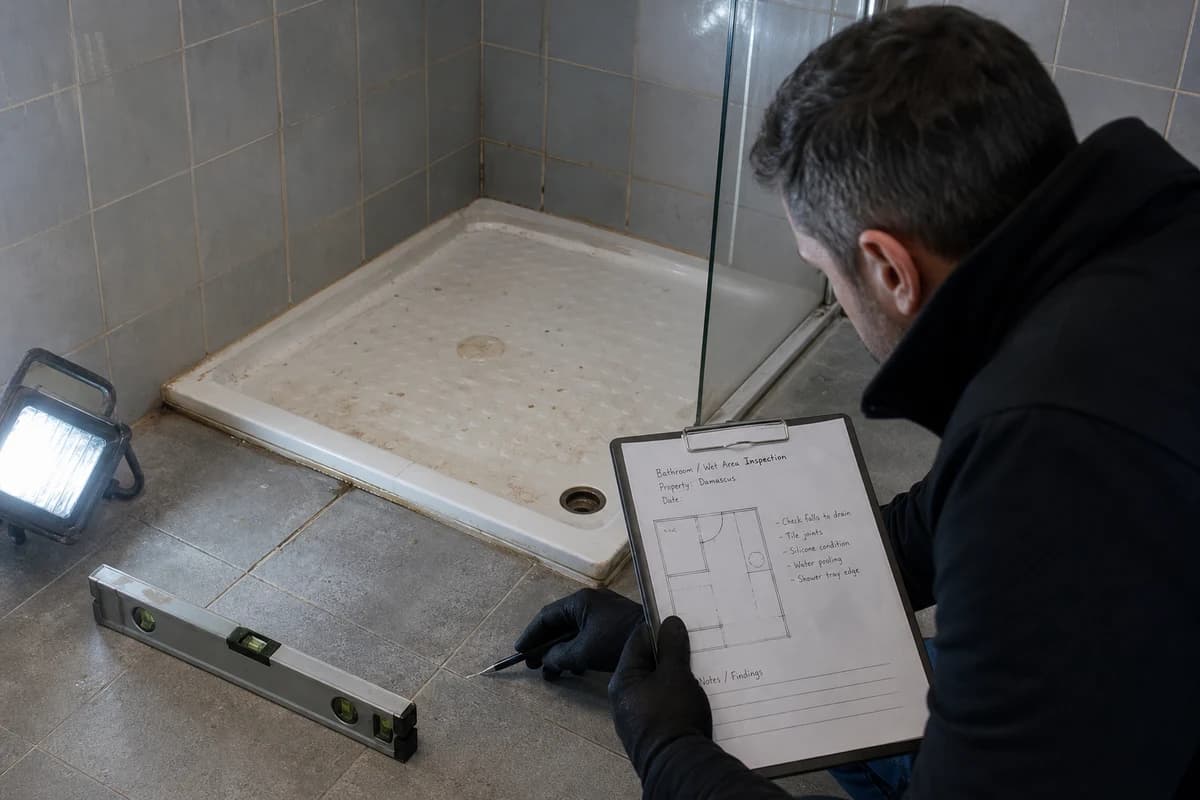
Bathrooms and kitchens usually decide renovation cost more than salon paint. Check waterproofing clues, shower tray falls, trap access, tile hollows, silicone failure, and ceiling staining below wet rooms. If moisture is present, treat decorative finish replacements as secondary until the water path is understood.
Electrical and mechanical capacity often constrain modern living: additional AC, kitchen loads, heated water, and lighting. Note overcrowded boards, temporary wiring, missing labelling, and outdoor condenser placements that may fail landlord or neighbour tolerances. Plumbing pressure, leakage stains, and drainage odours belong in the same risk group.
Structural and opening issues — door-head cracks, balcony rail condition, unsupported partitions, and settlement signs — should be separated from cosmetic plaster. Where opening-up is needed, say so explicitly rather than guessing behind intact finishes.
From inspection report to action — negotiate, remediate, redesign, or walk away
Translate each major finding into an action: negotiate price, require seller remediation, redesign the renovation sequence, increase contingency, or decline the opportunity. A report that only lists defects without consequences leaves the owner guessing.
For renovation, the inspection should produce a recommended order of works: diagnostics and opening-up, waterproofing and MEP corrections, then apartment finishing. That order protects decorative spend and reduces the chance that new stone or joinery covers an unresolved leak.
Owners comparing delivery partners should connect inspection outcomes to a clear scope of work and, where a full programme follows, to HYMRO residential projects. A representative pattern of inspection-informed residential works appears in the Damascus villa restoration case study — useful as a sequencing reference, not a promise that every home matches that scope.
Property services, preventive maintenance, and property handover timing
A strong inspection is the start of asset care, not a one-off PDF. Urgent items become immediate property services tasks. Recommended items enter a renovation or repair programme. Monitor items feed seasonal checks and preventive maintenance once the property is occupied.
Keep the report with photographs, room references, and priorities so diaspora owners and local representatives share the same baseline. When work is later completed, update the file so future inspections measure change rather than rediscovering the same risks.
Do not confuse this baseline with snagging at property handover. Inspection before works sets condition and scope; a snag list confirms contracted results at the end. After acceptance, align care with HYMRO property services so evidence becomes a living plan.
Brief HYMRO for a Damascus inspection — what to send
Brief HYMRO when you are buying from abroad, renovating older stock, comparing several properties, or need a report that family representatives and decision-makers can trust without a second visit. Independent inspection is especially valuable when finishes look new, access is limited, or moisture and MEP risk could rewrite the budget.
Share the property address, purchase or renovation purpose, available plans, known concerns, and access window through contact or WhatsApp. State clearly whether you need pre-purchase due diligence, pre-renovation scoping, or both — so the visit depth matches the decision you must make.