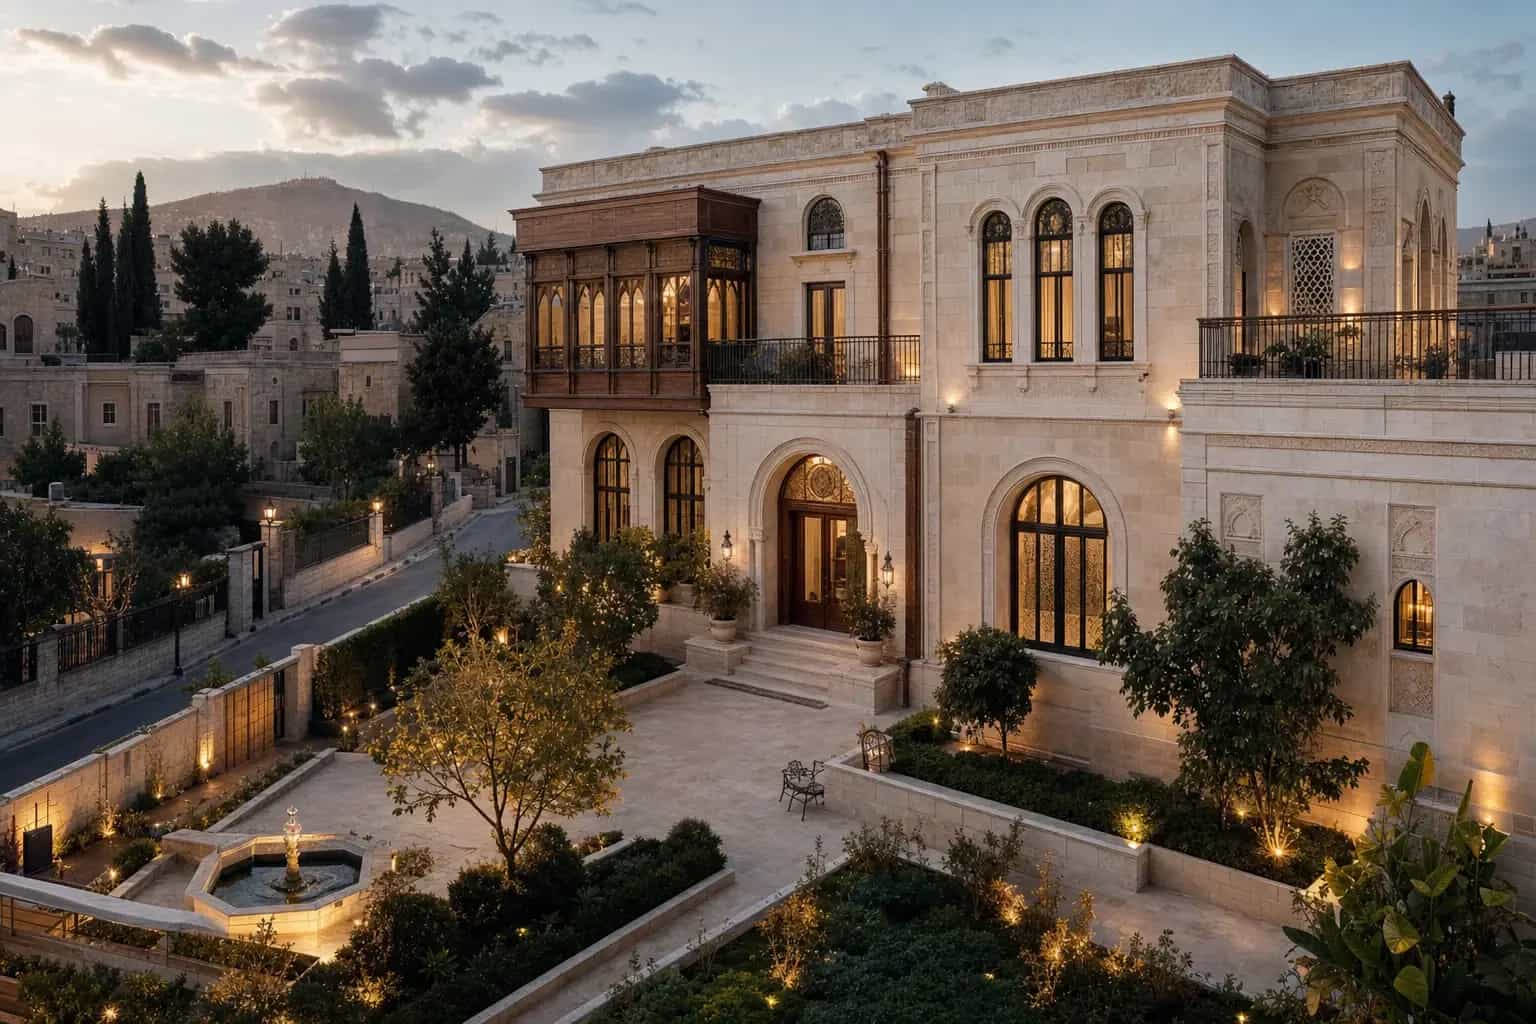

Why Damascus villa refurbishment needs a scope, not a mood board
Villa refurbishment Damascus programmes fail when owners approve beautiful interiors before the scope defines structure, services, exteriors, and handover standards. A Damascus villa is not a single room project. Courtyards, facades, roofs, guest suites, service rooms, gardens, and MEP plant all interact — and each interface can create cost if it is left outside the written brief.
This guide is location-led: it sets out what a complete villa refurbishment scope in Damascus should cover from design through handover. It is deliberately different from planning family circulation or material packages alone. Here the question is commercial and technical completeness — what must appear in the document before a construction company Syria owners appoint starts pricing.
For space and material planning detail, see villa renovation planning in Damascus. Use this article to test whether your refurbishment scope is complete enough to govern design, property fit-out, project management, and closing.
Damascus villa conditions that should shape the design brief
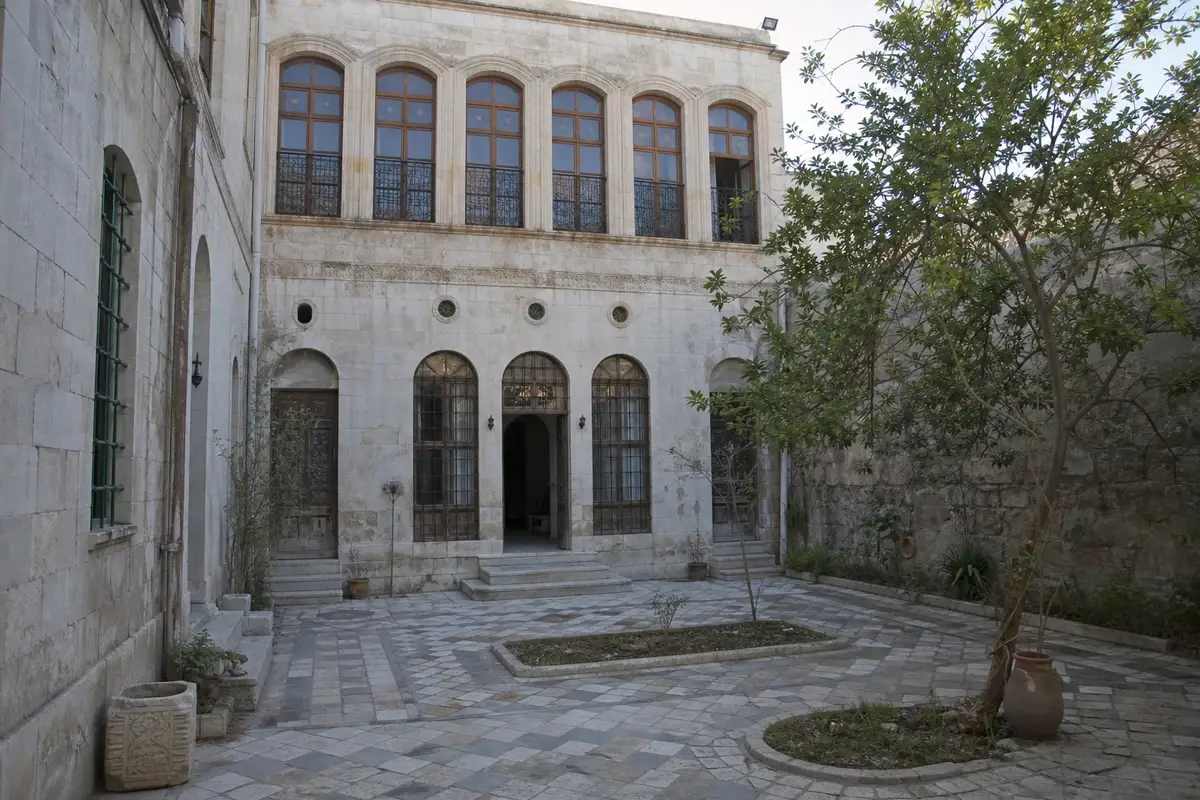
Begin with a villa-specific survey: facade and courtyard condition, roof and terrace waterproofing, drainage falls, boundary walls, access for materials, neighbour interfaces, and existing MEP capacity. Older Damascus villas often carry stone repairs, timber elements worth protecting, and partial earlier works that look finished until opened.
The design brief should state which character must be kept, which areas can be reconfigured, and which outdoor rooms are part of daily living rather than decoration. Without that, home renovation drawings can over-promise indoor drama while under-specifying the envelope that keeps the villa dry and usable.
Record occupied or vacant status, tree or garden constraints, and any landlord or family access rules if the property is shared. These Damascus site facts belong in scope attachments, not in later WhatsApp clarifications.
Design scope: drawings, samples, and decision gates
Design scope should list surveys, measured drawings, layout options, MEP intent, lighting concept, joinery packages, wet-room detailing, outdoor works, and a finish schedule with sample approval gates. Name who designs, who approves, and how revisions are issued. A villa refurbishment without controlled drawings becomes a site improvisation.
Separate design deliverables from construction deliverables. Owners should know whether fees include coordination of structure, waterproofing, and services, or only decorative layouts. That boundary protects both the design team and the eventual construction company Syria clients appoint.
If you need help turning surveys into measurable obligations, the construction scope of work guide shows how to write packages that can be priced and inspected.
Home renovation packages the villa shell cannot skip
Structural and envelope works belong early in the home renovation scope: repairs around openings, balcony or terrace rebuilds, roof waterproofing, facade pointing or coating systems, and drainage corrections. Skipping them to accelerate interiors is how Damascus villas return to repair within the first wet season.
MEP packages should define electrical capacity, water systems, drainage, HVAC zoning, ventilation for wet rooms, and plant locations that respect neighbours and garden aesthetics. First-fix inspection hold points must be named before ceilings and floors close.
Demolition, protection of retained stone or timber, waste routes, and temporary services are not minor logistics. On villa plots they affect programme and neighbour relations and should be priced as part of scope, not assumed.
Property fit-out scope for interiors and outdoor living
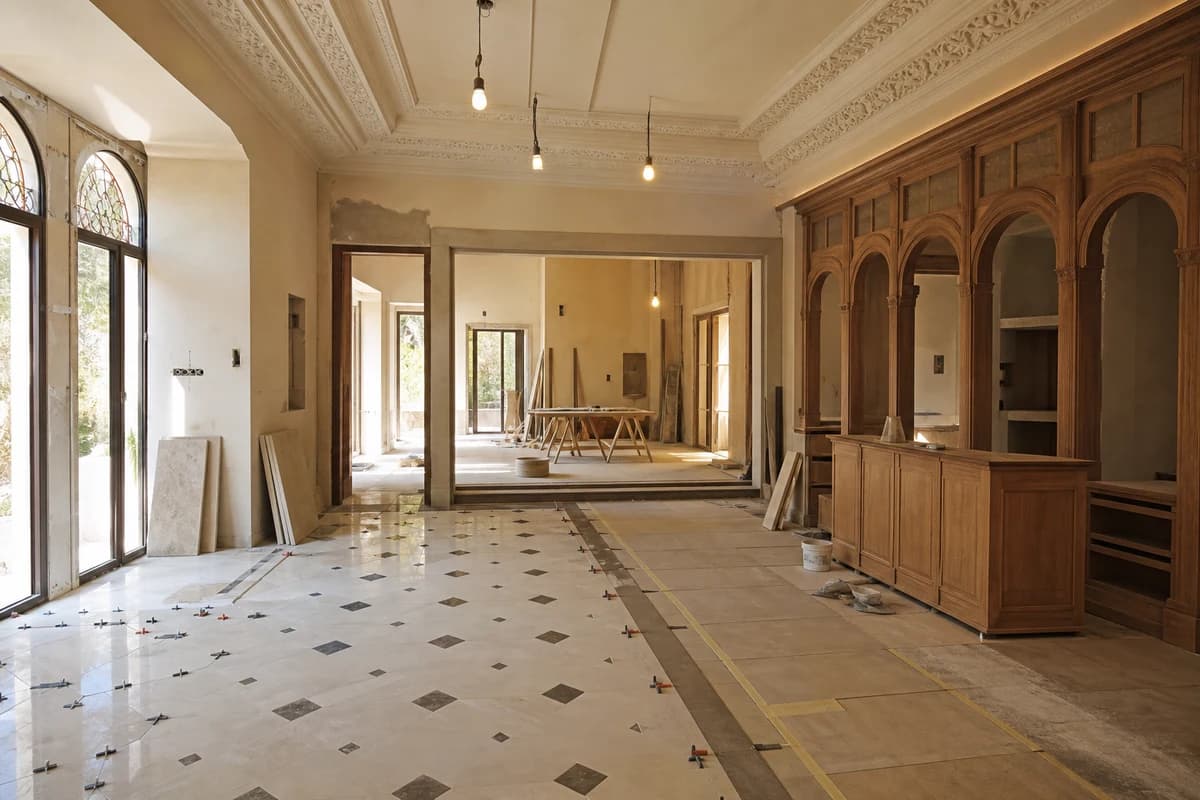
Property fit-out for a Damascus villa should cover wet rooms, kitchens, flooring, joinery, doors, lighting, sanitaryware, ironmongery, paint systems, and any bespoke feature walls or stair works. Each package needs a governing drawing or schedule, an approved sample where relevant, and a handback standard.
Outdoor living is part of villa value: courtyard paving, irrigation interfaces, external lighting, perimeter privacy, and terrace finishes. If these sit outside the fit-out brief, the villa can feel unfinished even when interiors look complete.
Align craftsmanship expectations with luxury renovations and, where relevant, the standard shown in the Damascus villa restoration case study — especially for stone, timber, and courtyard interfaces.
What a construction company Syria owners appoint must commit to on site
A construction company Syria villa clients shortlist should be judged on more than finish photography. Ask how they sequence envelope and MEP before interiors, how they protect stone and gardens, how they manage multi-trade interfaces on a villa plot, and what evidence they provide at hold points.
The company must accept the written scope, exclusions, sample approvals, and variation rules. If the quote is a single lump sum with vague allowances for "villa finishing", the Damascus programme is not yet controlled.
Compare partner selection discipline with choosing a construction company in Damascus and the residential focus of a renovation company in Damascus before you appoint.
Project management that keeps design intent alive through delivery
Project management for villa refurbishment should connect design revisions, procurement lead times, site supervision, milestone evidence, and owner approvals. Without that layer, beautiful drawings lose authority once trades start improvising on site.
Define reporting rhythm, payment milestones tied to inspected packages, and who can authorise changes that affect cost, time, or facade character. Villa programmes often involve family decision-makers in more than one city; one approval channel prevents conflicting instructions.
HYMRO's project management service and delivery process are built to keep design-to-handover control visible for Damascus residential works.
Scope checklist from design to handover
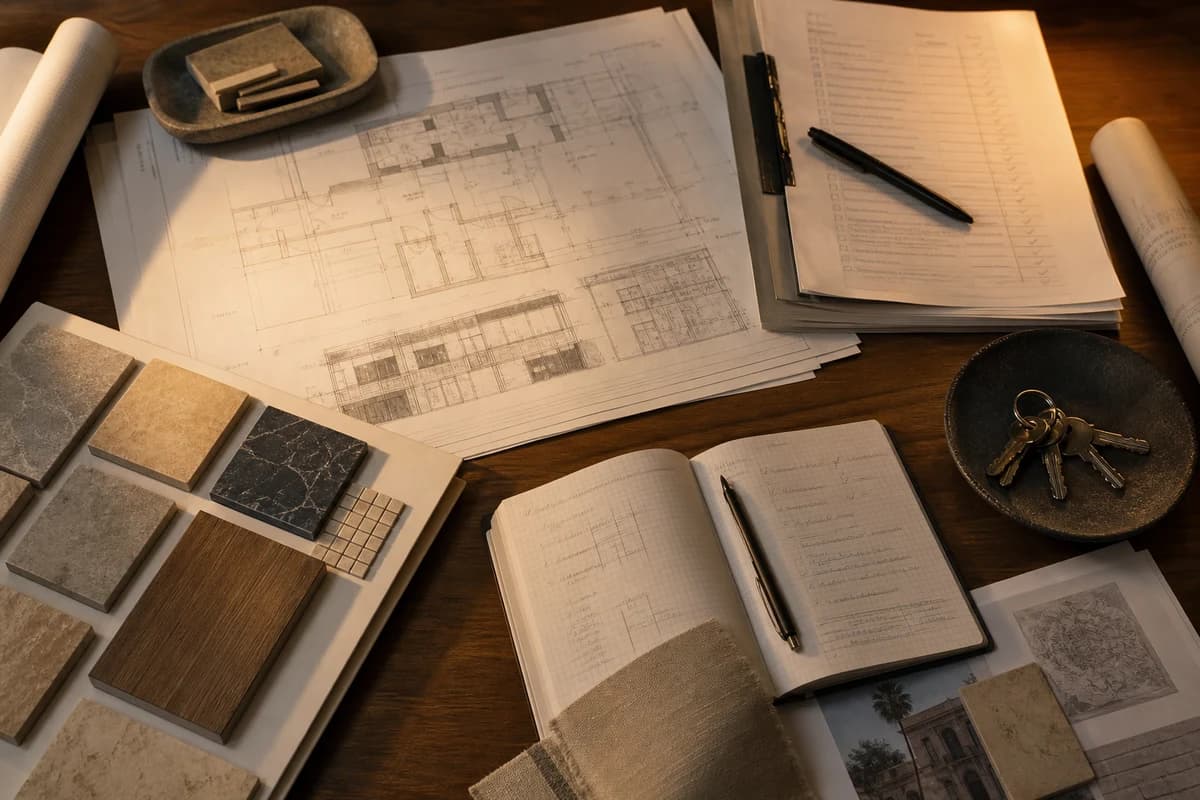
Design stage — surveys, measured drawings, layout options, MEP intent, outdoor works, finish schedule, sample gates, revision control. Shell stage — structure, envelope, waterproofing, drainage, demolition, protection, temporary services.
Fit-out stage — wet rooms, kitchen, flooring, joinery, lighting, sanitary packages, courtyard and terrace finishes, cleaning, and snag readiness. Management stage — programme, hold points, variation register, milestone evidence, and owner approval turnaround.
Handover stage — closed or scheduled snag list, warranties and supplier contacts, care notes for stone and timber, as-built MEP notes where relevant, keys and access information, and dated completion photographs. Keys alone are not handover.
When to brief HYMRO for a Damascus villa renovation
Brief HYMRO when the villa needs coordinated design and delivery, when exteriors and interiors must be refurbished together, or when you want owner-side project management from survey through documented handover. That is especially useful for high-finish courtyards, complex MEP upgrades, or multi-decision-maker families.
Share address, survey photos, target rooms, design intent, and timing through contact. For residential programme context, also review residential projects and about HYMRO.