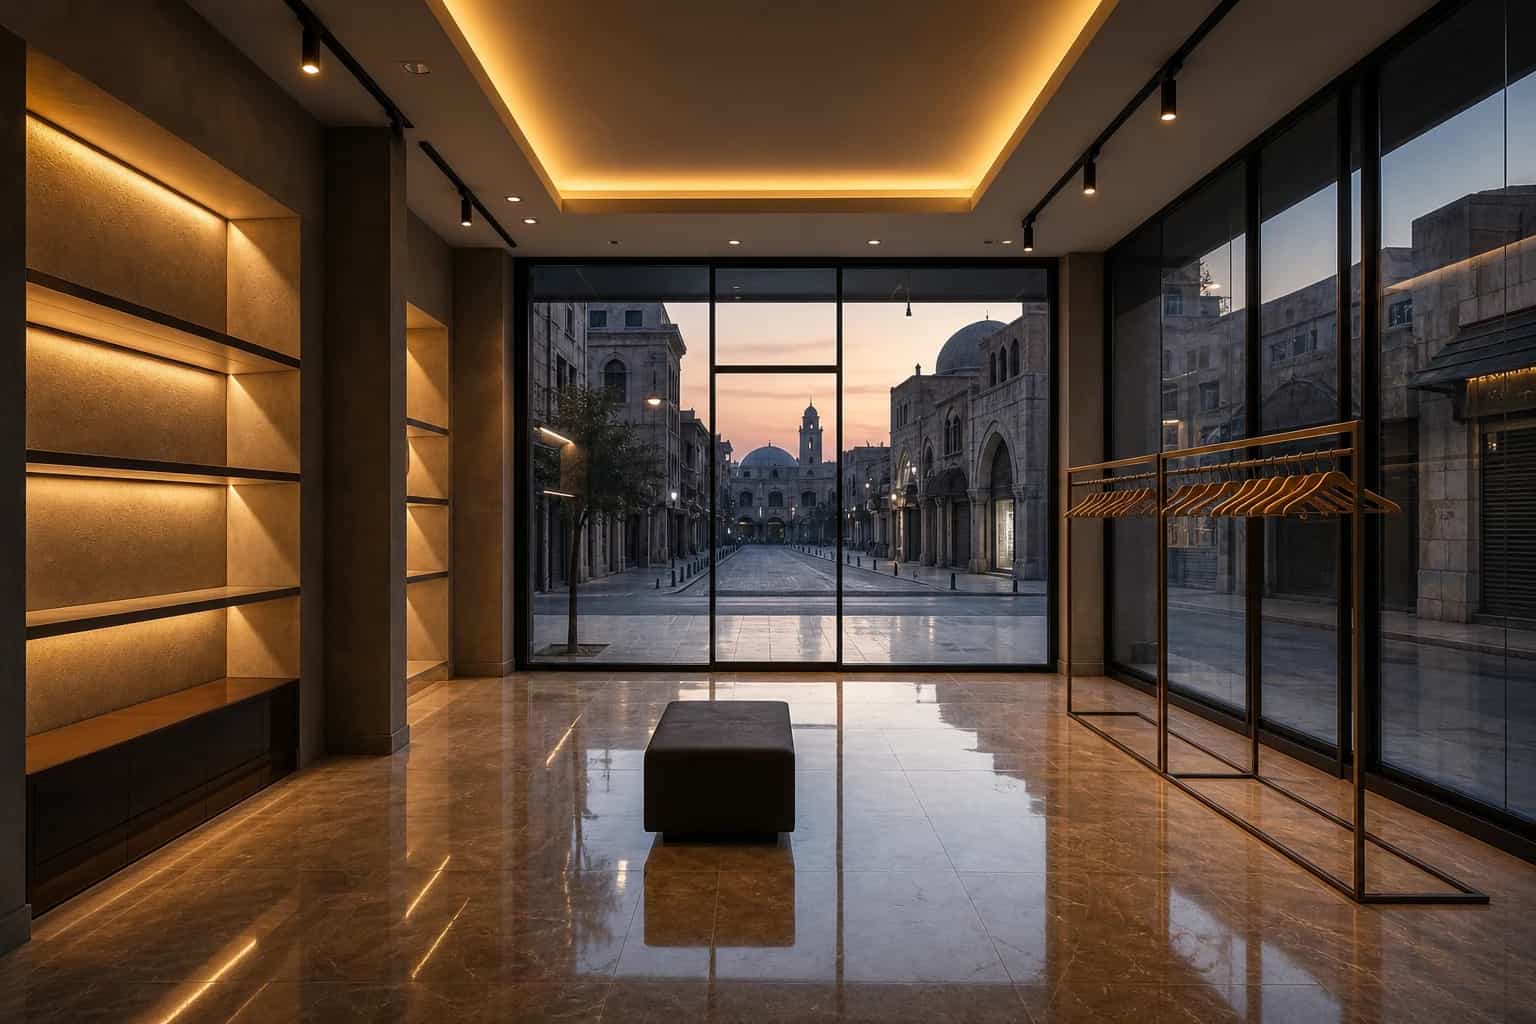

What must a retail fit-out Damascus programme freeze before opening day?
Before opening day, a retail fit-out Damascus programme must freeze customer flow, MEP/POS capacity, stock routes, display lighting, and blocking versus non-blocking snags in writing — not mood boards alone. A shop that opens with unfinished lighting, a cash desk that fails under the first busy hour, or stock crossing the sales floor damages brand trust immediately.
Opening day is a public performance of the fit-out, not a soft workplace handover. Display density, fitting-room privacy, payment points, delivery access, and after-hours security all need written assumptions before partitions and ceilings freeze those choices.
This guide is retail-led. It does not replace a shell-to-move-in office fit-out Damascus sequence. It focuses on what brand owners and landlords should settle so a commercial contractor can deliver a store that is ready to trade — not merely ready to photograph.
Street-front or mall unit: which Damascus cues change the brief?
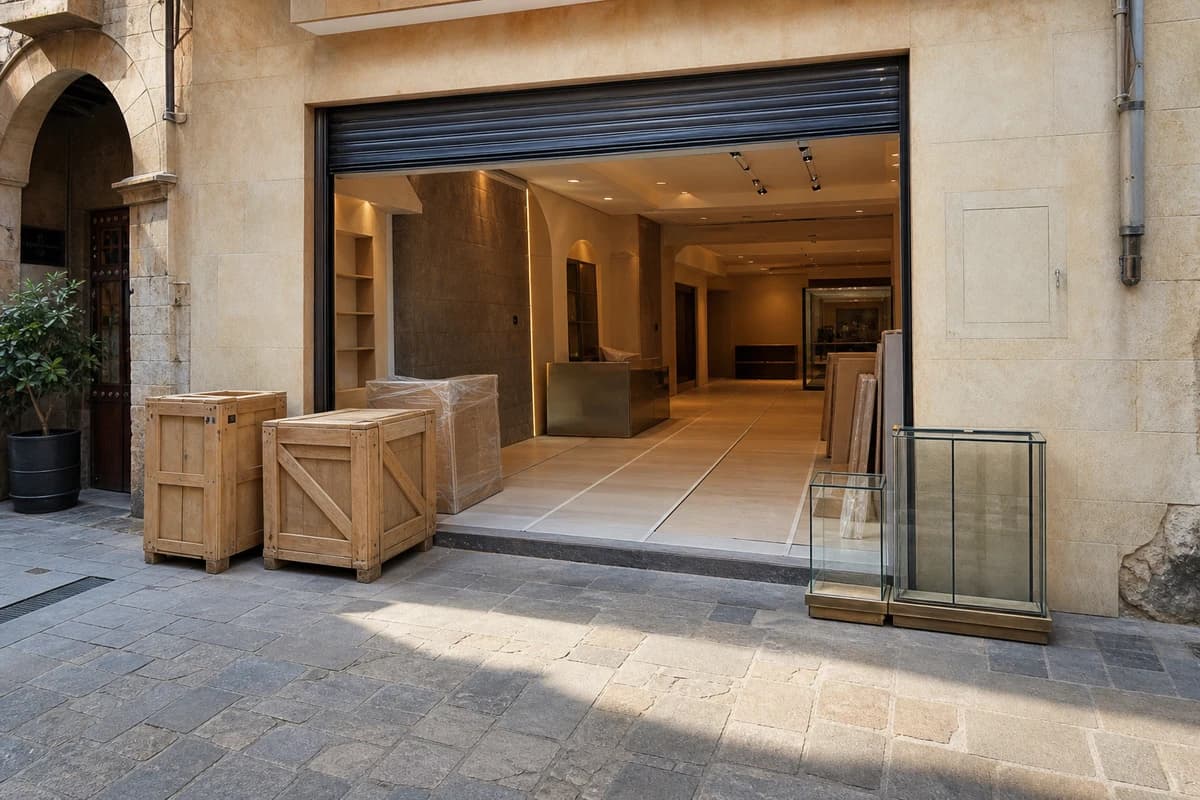
Damascus street-front shops and mall units create different arrival patterns. Street-front units must plan pavement interruption, threshold steps, security shutters, night lighting readable from the road, and goods delivery that may share the same kerb as customers. Mall units must plan security gates, landlord common-area rules, shared goods lifts, and sightlines from the mall corridor that decide how long a passer-by pauses.
Write those cues into the brief before joinery is ordered. A retail fit-out that looks premium on plan still fails if the threshold feels confusing, if deliveries block the entrance at peak hours, or if mall landlord interfaces arrive after ceilings are closed.
If the lease also includes staff office interiors behind the sales floor, scope those zones separately. Quieter lighting and acoustic control may suit the back office; the retail front needs stronger display power, different security, and an earlier merchandising window.
How should you map customer flow before drawings freeze?
Begin with arrival, pause, browse, try, pay, and exit. Define zones with operating rules: front-of-house display depth, mid-floor circulation widths, fitting rooms, cash and wrap, and back-of-house stock. Measure clear paths for two customers with bags, staff carrying stock, and emergency exit routes.
Retail fit-out fails when aisles that look generous on plan become tight once displays are loaded. Freeze circulation widths and display depth in writing before shop drawings are approved — then protect those dimensions through merchandising week.
Workplace habits from an office fit-out — measured surveys, milestone payments, and snag lists — still help. What does not transfer is assuming "move-in ready" equals "trade ready". Offices prioritise desks and acoustics; retail prioritises product visibility, queue space, and brand consistency under public scrutiny.
Which MEP, POS, and stock routes must trading depend on?
Before decorative finishes consume the conversation, confirm power density for lighting and POS, data routes for payment and inventory systems, HVAC capacity for crowded floors, and fresh-air provision where fitting rooms or enclosed display rooms sit. Undersized services are expensive to correct once ceilings and feature joinery are installed.
Coordinate those interfaces early using the same discipline as MEP coordination in office fit-outs — freeze power, data, HVAC, and access panels on drawings before finishes close. Retail adds POS islands, display track power, and stock-room lighting that workplaces rarely carry at the same density.
Stock logistics deserve equal attention. Plan delivery windows, goods lifts or stair carrying routes, temporary storage during fit-out, and permanent stock rooms with lighting and shelving staff can actually use. Many Damascus retail units fail opening day not because the front looks unfinished, but because stock cannot move without crossing customers.
HYMRO treats these technical layers as part of commercial construction delivery — not as optional extras after the display concept is approved.
What display lighting and finishes sell the brand on day one?
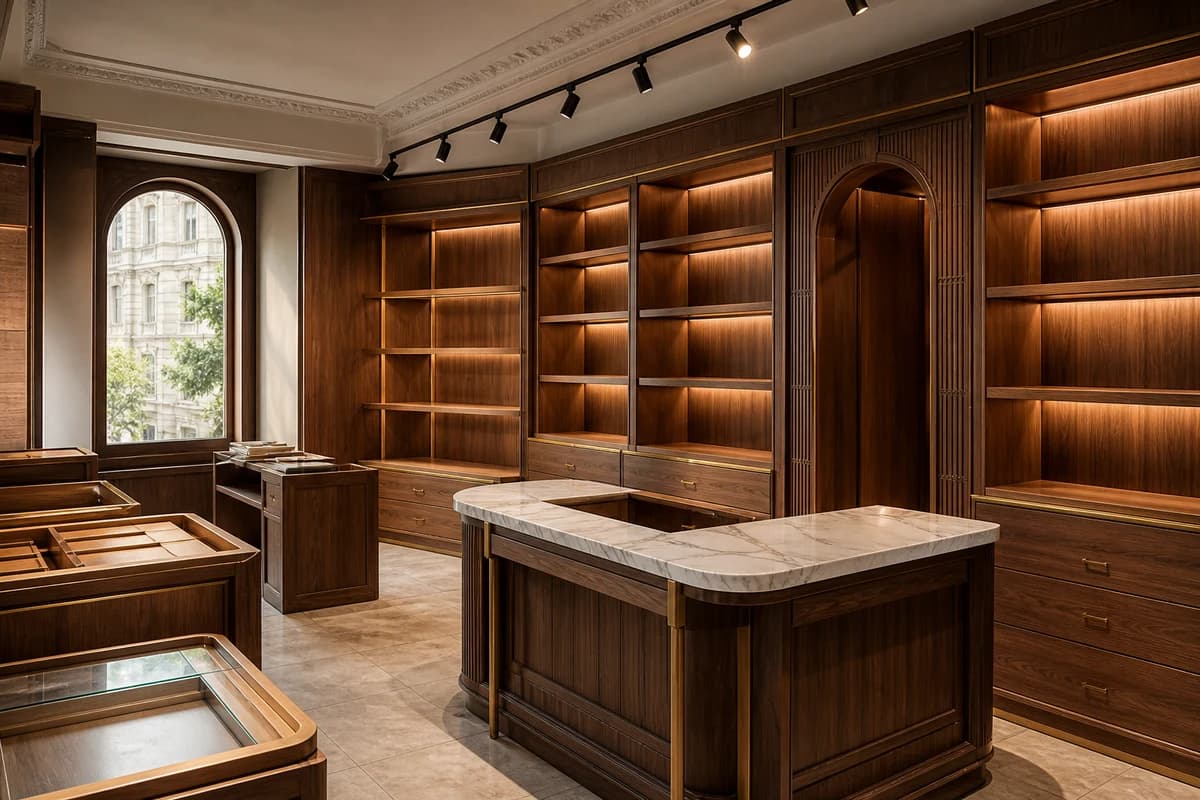
Lighting is a sales tool in retail fit-out. Ambient base, accent tracks on product, and task light at cash and wrap should be specified as a coordinated package with colour temperature and dimming assumptions. Marble, timber, metal, and glass only read as premium when the light layer is intentional — and when glare does not wash out merchandise colour.
Finishes must survive footfall, trolley edges, bag contact, and cleaning cycles. Entrance flooring, cash-desk edges, fitting-room hardware, and display shelf fronts take more wear than presentation images suggest. Approve samples under the same lighting the store will use, not under showroom LEDs alone.
For a reference of how customer-facing commercial interiors can be sequenced and finished, see the boutique retail flagship case study — then translate that discipline into your own opening-day brief.
Soft opening versus full snag close: what rules keep trading safe?
Soft opening is useful for merchandising trials, staff training, and lighting checks at day and night levels — but only when blocking snags are closed and non-blocking items have dated owners. Do not invite the public while emergency exits are obstructed, POS is unstable, HVAC fails under simulated occupancy, or display fixings remain temporary.
A commercial contractor should define opening-day readiness versus residual snags in writing: landlord interface dates, services hold points, joinery shop drawings, lighting mock-ups, POS coordination, temporary protection during merchandising, and who commissions security and HVAC.
Use HYMRO's process expectations as a template for hold points and reporting — especially when brand stakeholders approve remotely and need photo evidence before each payment milestone.
Opening-day readiness checklist for Damascus retail

Before you announce opening day, confirm the following in writing: customer circulation clear with stock loaded; emergency exits unobstructed; lighting scenes tested at day and night levels; cash, card, and inventory systems live; fitting rooms private and ventilated; HVAC stable under simulated occupancy; delivery and waste routes agreed with the building; and snags classified as blocking versus non-blocking.
Blocking items should close before trading begins. Non-blocking items need dated commitments and a site contact who remains accountable after the ribbon is cut. Opening day without that distinction turns every small defect into an operational crisis.
Photograph hold points for ceilings, wet areas if any, electrical boards, and display fixings before they are covered or loaded. Those records protect both the owner and the contractor when later adjustments are needed.