Why villa interior design Damascus should serve daily living first
Villa interior design Damascus programmes fail when the house photographs beautifully and then frustrates the family that lives there. Reception rooms that cannot host without blocking service routes, kitchens that look editorial but lack storage, and guest suites that steal light from everyday rooms are luxury without use. The design brief should start with how the villa is occupied across a week — not only across a dinner.
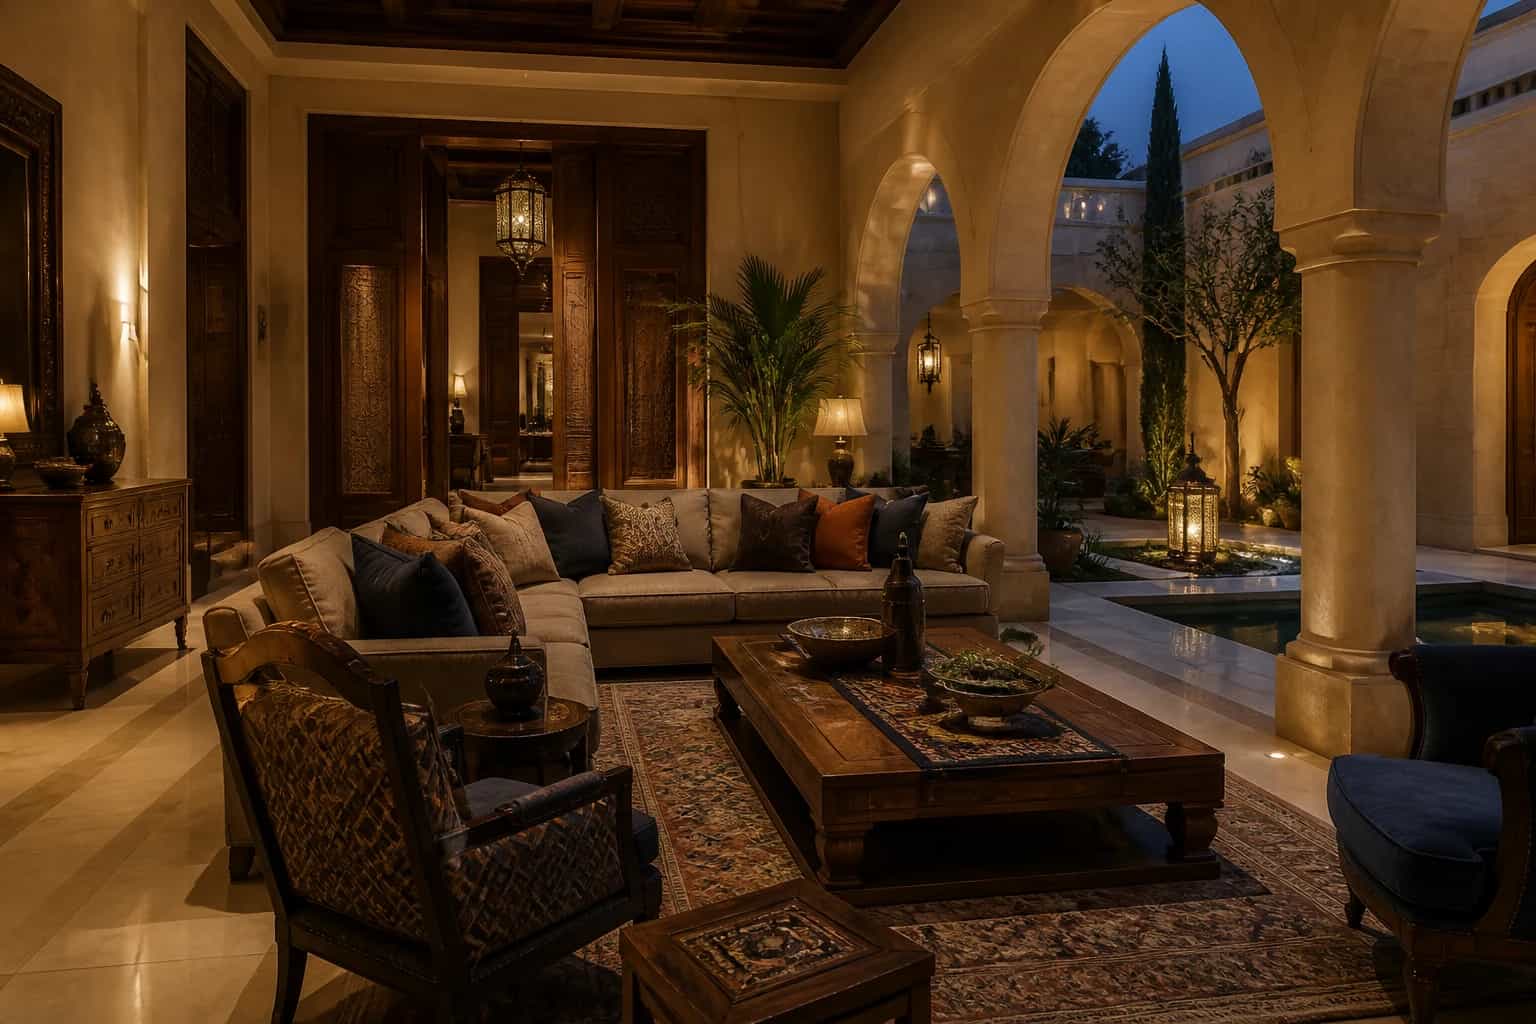
Damascus villas often carry courtyards, generous ceiling heights, arched openings, and mixed public and private wings. Those assets become liabilities if interiors are styled as a single showroom. Luxury here means composure under real use: children, staff, guests, prayer, meals, and quiet work in the same envelope.
This guide is design-led. It does not repeat the space-and-materials planning in villa renovation in Damascus, nor a full scope-from-survey document. It focuses on balancing prestige and daily living before a renovation company prices joinery, stone, and lighting as disconnected packages.
Map reception, family, and service rooms before you style them
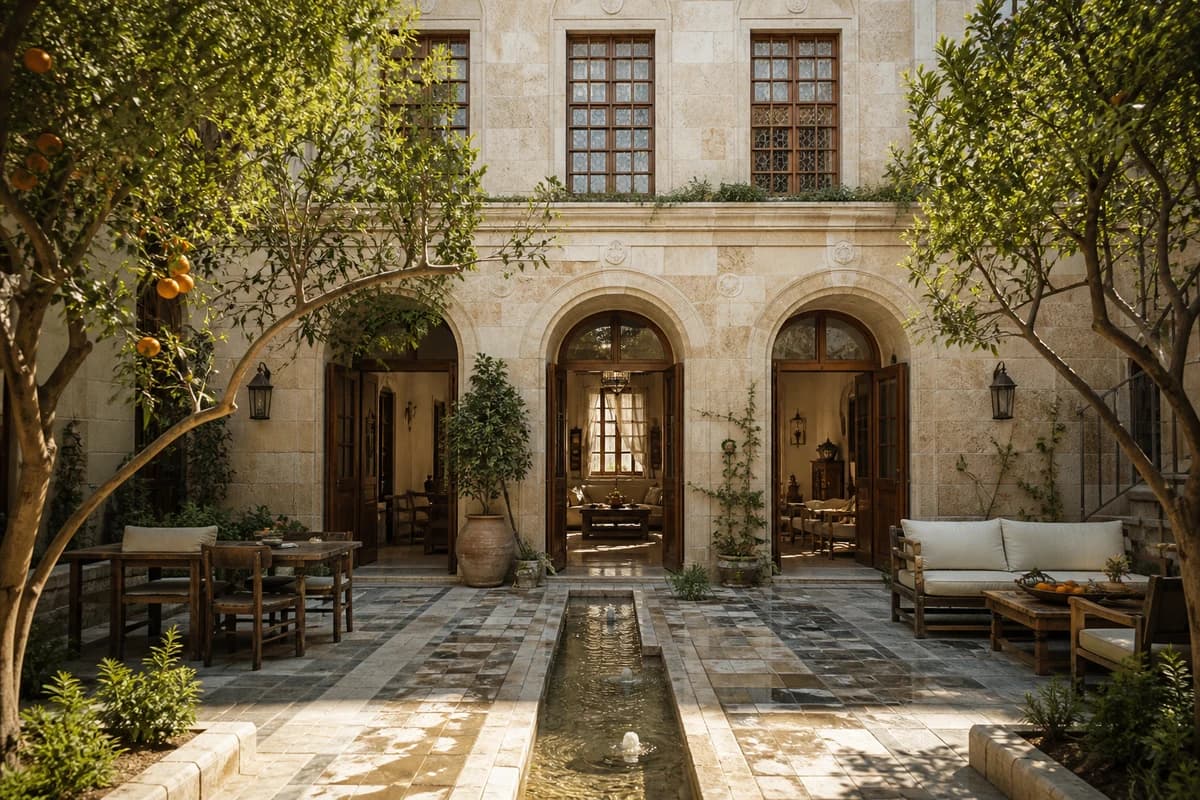
Draw how people arrive, pause, sit, eat, sleep, and leave. Public reception should feel generous without forcing family circulation through the same axis every morning. Private sitting rooms, studies, and bedrooms need acoustic and visual privacy from guest routes. Service rooms — kitchen, laundry, staff, stores — must reach reception without crossing the main sofa line with trays.
Courtyards and terraces are part of the interior, not decoration outside the brief. If indoor-outdoor living is a daily habit, openings, floor levels, insect screens, and lighting scenes should be designed together. A villa that looks connected on plan but steps awkwardly at every threshold will not be used as intended.
Test the map with a Tuesday morning and a Thursday evening. If the design only works for a formal gathering, it is not yet villa interior design — it is event staging.
Luxury that still works on a Tuesday morning
Daily living needs storage that is close, quiet, and easy to close. Coat cupboards near arrival, pantry depth beside the kitchen, linen near bedrooms, and a place for school bags or prayer items keep reception surfaces clear without looking sparse. Luxury that requires a full reset before every guest visit is unpaid labour, not design.
Specify furniture scale for real bodies and real conversation, not only for photography. Deep sofas, dining tables that extend, and circulation widths for two people with trays matter more than a single sculptural chair that nobody sits in. Lighting should have a bright, practical scene and a softer guest scene — both commissioned, not improvised with table lamps after handover.
Durability is part of luxury. Stone, timber, fabrics, and metalwork in a Damascus villa take dust, sun, and frequent entertaining. Choose finishes that can be cleaned and repaired locally, and avoid fragile details at child height or service routes.
Kitchens, wet rooms, and storage as design — not afterthoughts
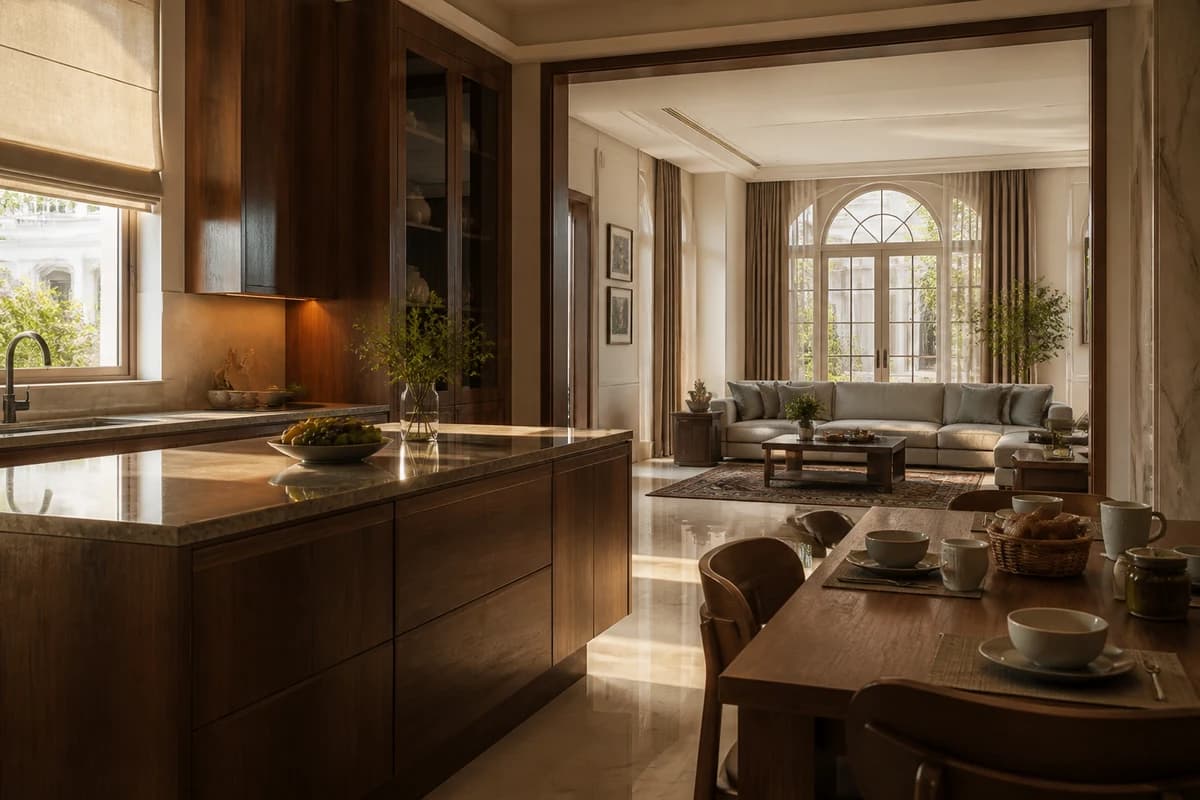
The kitchen is often where luxury and living collide. A villa kitchen may need to support family meals and larger entertaining without becoming a back-of-house afterthought. Plan work triangles, ventilation, pantry, and a discreet pass-through to reception so staff or family can serve without opening the whole cooking zone to guests.
Wet rooms should be designed for privacy, ventilation, and waterproofing before marble is chosen. Guest powder rooms can carry more visual drama; family bathrooms need storage, lighting for grooming, and surfaces that survive daily use. Mixing those briefs into one generic "luxury bathroom" package usually fails both.
When the wider home renovation includes MEP upgrades, lock kitchen and wet-room layouts before decorative packages. That is the same discipline HYMRO uses on luxury renovations — services first, then the visible layer.
How villa interiors differ from apartment finishing
Apartment finishing usually concentrates luxury into one compact unit: fewer reception modes, shorter service routes, and less outdoor interface. A villa multiplies those layers. Copying an apartment finish palette across a villa without redesigning circulation, acoustics, and storage will feel thin in large rooms and cramped in service wings.
Owners who have completed apartment projects should expect a longer design phase, more sample mock-ups in actual daylight, and more hold points before joinery repeats across many rooms. A renovation contractor experienced only in tower units may underestimate villa thresholds, courtyard drainage, and guest-family separation.
If you also need a compact-unit finish reference, the luxury apartment finishes guide covers marble, joinery, and lighting packages — then return here to test whether those packages still serve villa-scale living.
Materials and lighting that survive real use
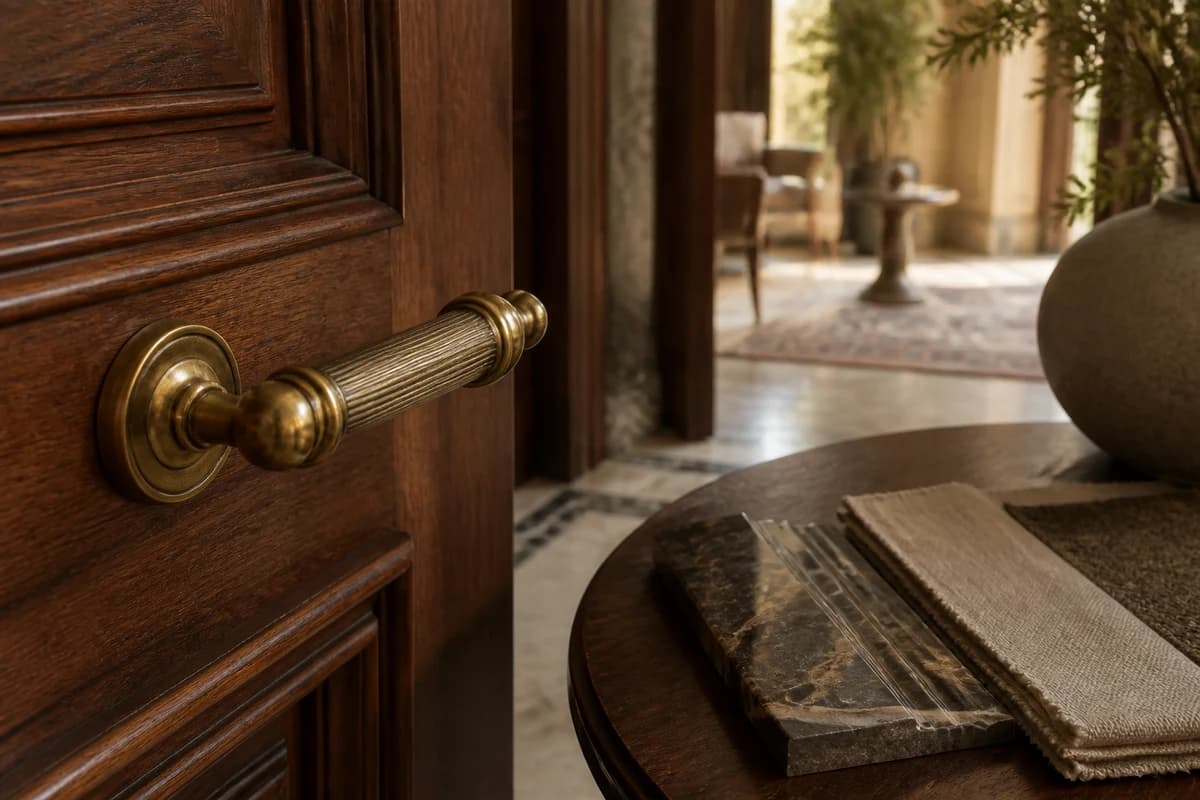
Approve materials in the villa's own light. Courtyard glare, north rooms, and evening reception lighting change how stone veining and timber tone read. Sample boards in a showroom are a start; mock-up corners in the actual rooms prevent expensive regret after installation.
Coordinate lighting with joinery and stone as one design set: ambient, task, and accent, with dimming that the family will actually use. Hardware, skirting profiles, and door thicknesses should repeat with intent across public and private zones so the house feels designed, not assembled room by room.
The finish standard shown in the Damascus villa restoration case study is useful here: prestige surfaces that still accept daily circulation, not museum pieces behind unused rooms.
What a renovation company and contractor must deliver from the design brief
A renovation company should translate the living brief into drawings, finish schedules, and hold points — not only mood images. Ask who owns layout, MEP coordination, joinery shop drawings, and sample approvals. If design stops at a pretty board, the renovation contractor will invent the living details on site.
The contractor's job is to protect sequence and interfaces: courtyards, thresholds, wet rooms, kitchens, and repeating joinery. Daily supervision should check that reception luxury is not installed before service routes and storage are built. Verbal "we'll sort it later" is how daily living loses to the last photogenic surface.
HYMRO's residential projects model keeps design intent, contractor delivery, and owner approvals on one programme so a home renovation remains liveable after the photographs are taken.
When to brief HYMRO for a liveable luxury villa
Brief HYMRO when the villa must host and house a family at once, when courtyard living is central, when guest and private wings need clear separation, or when previous apartment finishing habits are being stretched onto a larger footprint. Share how the household actually uses the house, not only the look you want guests to remember.
Start through contact with plans or photos, occupancy pattern, and which rooms must feel formal versus everyday. That keeps the first design conversation about luxury and daily living together — not a showroom brief that forgets Tuesday morning.