
Why an electrical plumbing upgrade Damascus programme starts before finishes
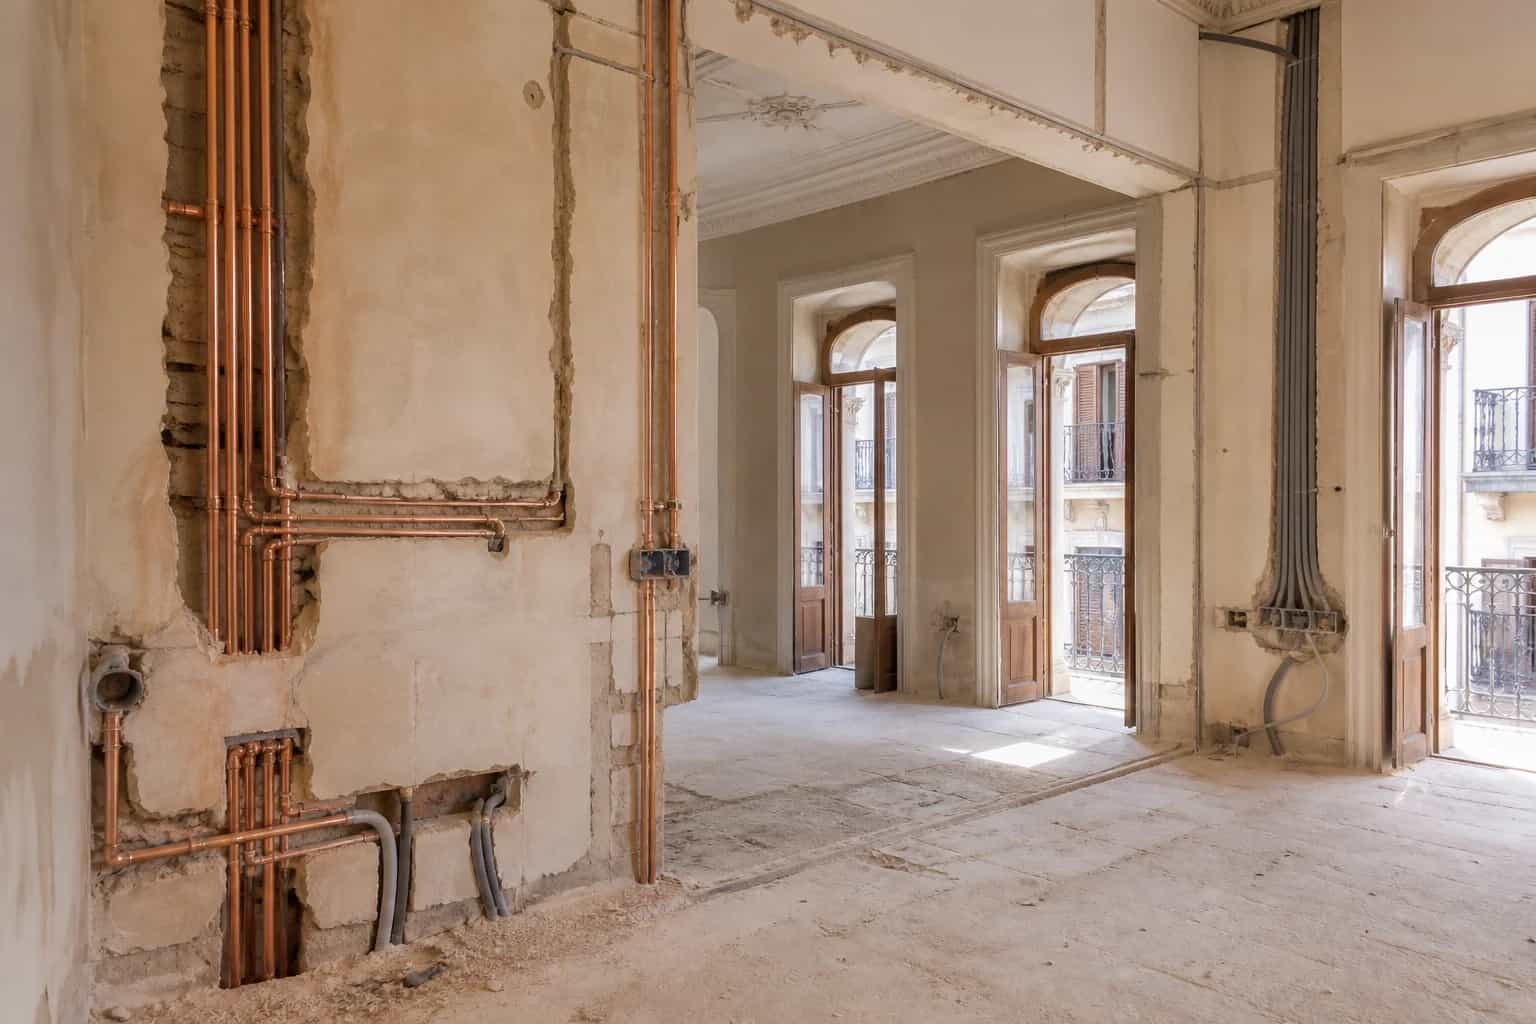
An electrical plumbing upgrade Damascus owners often leave until "after the design is ready" is usually the work that decides whether the finished rooms stay reliable. New lighting schemes, kitchen appliances, water heaters, and bathroom layouts all depend on circuits, pipe routes, drainage falls, and shut-off points that cannot be reinvented once stone and cabinetry are fixed.
Damascus apartments and villas also inherit uneven service histories — improvised boards, shared risers, partial bathroom rebuilds, and undocumented chase routes. A credible home renovation treats services as a first package with written findings, not as a side note inside a decorative quotation.
This guide sits beside the wider home renovation in Damascus roadmap and the older-stock priorities in renovating an older apartment. Here the focus is narrower: electrical and plumbing upgrades that must be settled before apartment finishing begins.
What a renovation company should survey on the electrical side
A renovation company should open with load reality, not fixture catalogues. Record the existing board capacity, spare ways, earthing condition, obvious overload signs, AC circuit arrangements, water-heater feeds, kitchen power, and any temporary extensions left by earlier occupants. Photograph the board before strip-out so later comparisons are factual.
Then map the rooms that will change. Additional lighting layers, under-cabinet power, bathroom extractors, and dedicated appliance circuits change chase routes and ceiling voids. If the brief includes a new kitchen or wet-room layout, electrical decisions must travel with the plumbing plan — not arrive after plaster closes.
Owners comparing partners should ask how the same discipline appears in luxury renovations and residential projects — hidden works treated as part of the product, not as optional extras after marble samples are approved.
Plumbing upgrades that protect wet rooms and neighbours
Plumbing work fails quietly when pressure, drainage, waterproofing interfaces, and isolation valves are assumed rather than tested. Strip bathrooms and kitchens enough to see pipe material, joint quality, trap access, floor build-up, and whether falls send water to the correct stack. Odours, staining on the ceiling below, and weak flow are survey findings — not finishing-stage surprises.
Decide early which lines are replaced, which are retained with documented risk, and where new shut-offs will sit for maintenance. Shared buildings need neighbour-aware sequencing: open wet zones should not sit unfinished longer than necessary, and debris or vibration plans should be written before mobilisation.
A renovation contractor who prices only visible sanitaryware without naming pipe replacement allowances is asking the owner to fund discoveries later. Ask for inclusions, exclusions, and a clear rule for concealed conditions found after strip-out. Where kitchens move or bathrooms grow, also confirm stack capacity and venting assumptions in writing before the finish package is released.
Hold points before apartment finishing can start
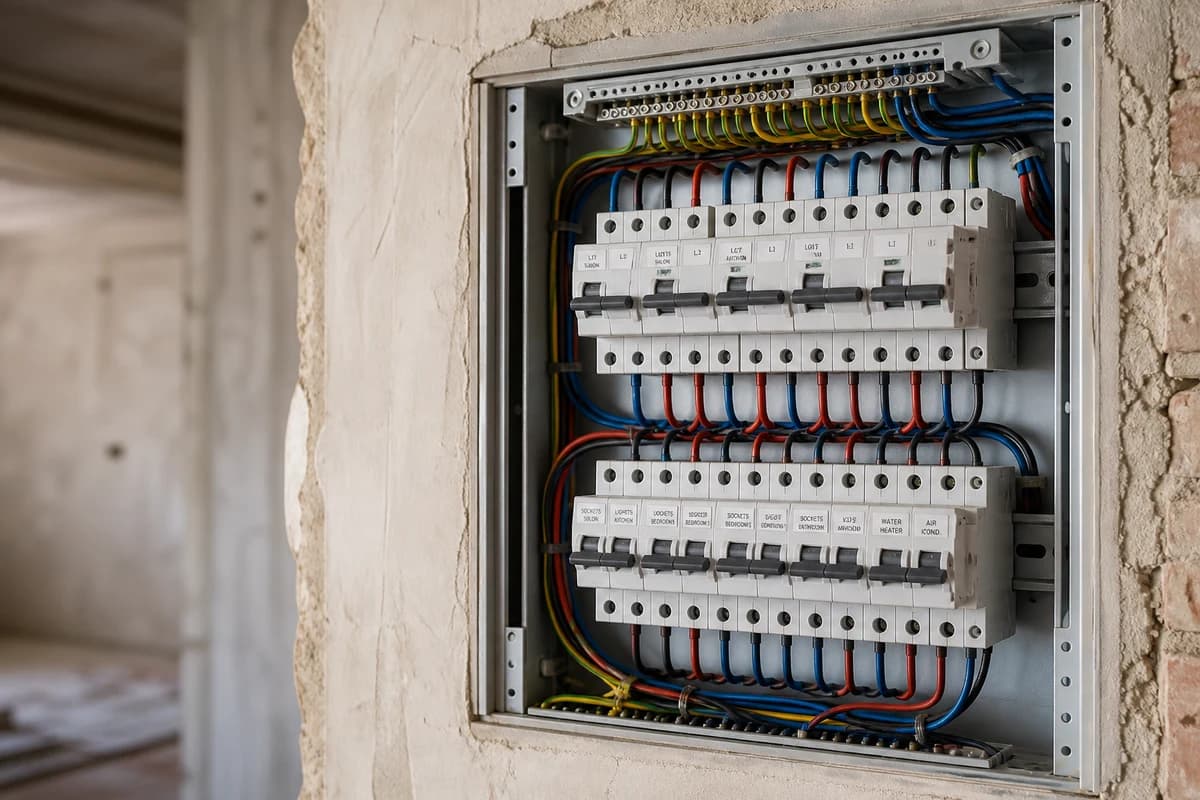
Apartment finishing should wait for evidence, not optimism. Useful hold points include: board upgrade complete and labeled; first-fix electrical routes photographed before boarding; pressure and drainage tests recorded; waterproofing installed and inspected in wet rooms; chase locations reconciled with joinery drawings; and AC or heater circuits confirmed against the approved layout.
Write each hold point with a date, zone, photo set, and named reviewer. Overseas owners especially need this pack — a WhatsApp assurance that "plumbing is done" is not the same as a test record and a labeled board photograph.
When the wider finish package is ready to follow, align it with the sequencing used in an apartment fit-out in Damascus so decorative trades do not reopen closed services without a variation trail.
How apartment finishing depends on proven services
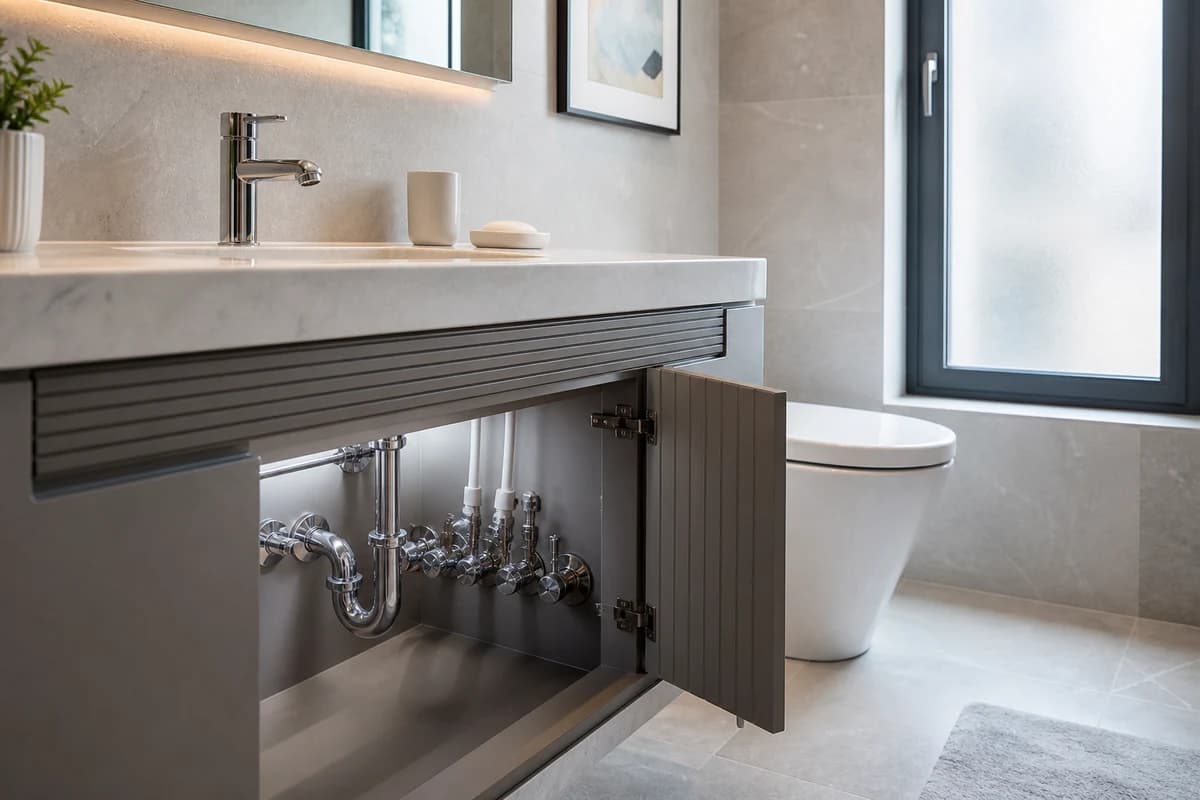
Marble thresholds, vanity carcasses, ceiling lights, and built-in joinery all sit on top of decisions made during the services phase. If a shower tray height changes after stone is cut, or a socket moves after joinery is fabricated, the cost is rarely only labour — it is remade finishes and delayed handover.
Treat apartment finishing as a second package with its own sample approvals and installation sequence. Services remain "open" until tests pass and access panels, isolation points, and maintenance routes are agreed. Only then should decorative programmes lock the rooms.
For a finishes-led residential case study after services are controlled, review the Damascus villa restoration project and how craftsmanship packages follow a stable technical base.
How to brief a renovation contractor without burying the services scope
Ask every renovation contractor to separate services scope from decorative allowances on the quotation. Name board work, circuit additions, pipe replacement zones, waterproofing systems, testing, and access panels as line items — then price marble, paint, and joinery against a services baseline that is already clear.
Compare proposals on diagnostic depth, hold-point lists, neighbour controls, and variation rules for concealed conditions. Two similar finish packages can hide very different electrical and plumbing risk if one assumes the existing risers are perfect. Prefer the bid that shows how first-fix evidence will be filed before decorative trades are invited onto the floor.
If you also need clarity on who owns supervision versus execution, pair this brief with how a renovation company in Damascus sequences survey, corrective works, and finishing — and with HYMRO's delivery process for milestone control.
When HYMRO should lead the services phase
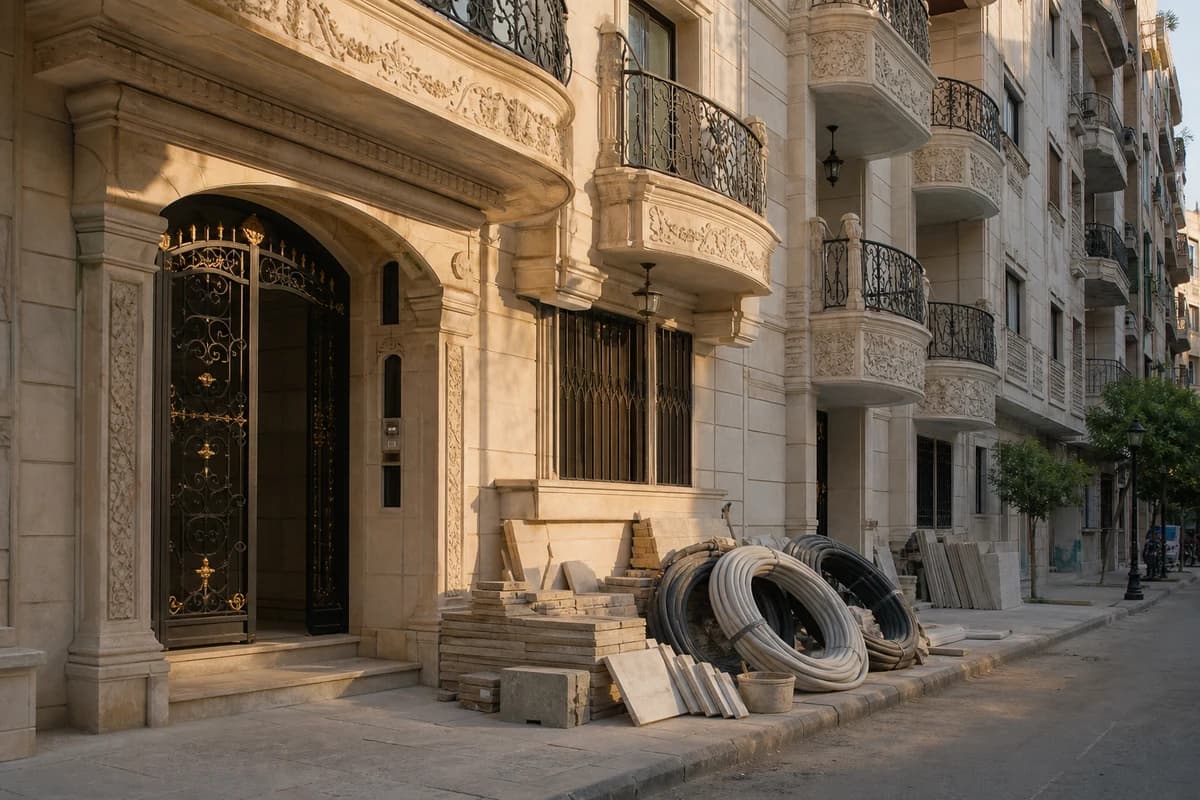
Brief HYMRO when the property needs a coordinated electrical plumbing upgrade Damascus programme inside a wider renovation — especially older apartments, wet-room rebuilds, kitchen relocations, or homes where overseas owners cannot attend every inspection. Share current board photos, bathroom and kitchen images, known leaks or pressure issues, intended appliance loads, and the target move-in window.
Start with a contact enquiry and the room list you want upgraded before finishes. HYMRO can then frame survey, first-fix works, testing, and the path into apartment finishing without locking decorative packages over unproven services.