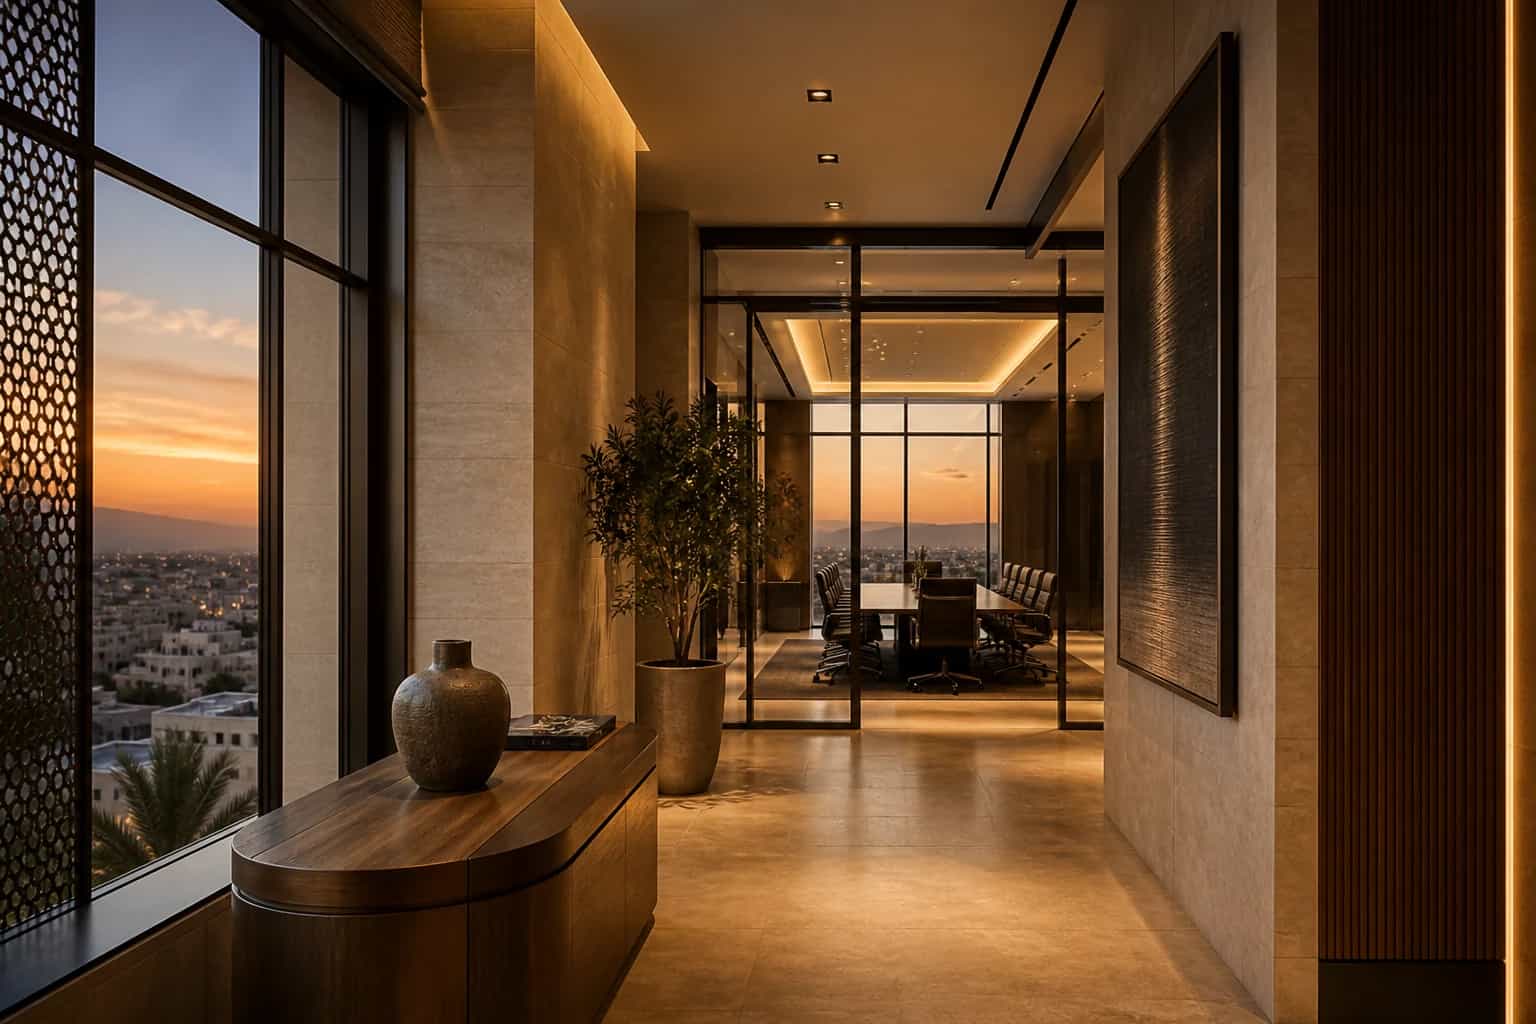

Why boardroom acoustic treatment Damascus belongs in the first brief
Boardroom acoustic treatment Damascus is not a decorative panel choice. It is the set of construction details that decide whether confidential discussions stay inside the room — and whether video calls sound clear instead of hollow or echoey. Executive visitors judge privacy in the first minutes; staff notice it every week.
Many Damascus office interiors look complete while the boardroom still leaks speech through weak partitions, unsealed glass doors, noisy return-air paths, or hard ceilings with no absorption. Fixing those after furniture arrives means dust, rework, and an awkward pause in leadership meetings.
Treat acoustics as a named package inside office fit-outs — surveyed, specified, and inspected — not as a late furniture accessory when the commercial contractor is already chasing handover dates.
What an executive boardroom must perform — beyond looking finished
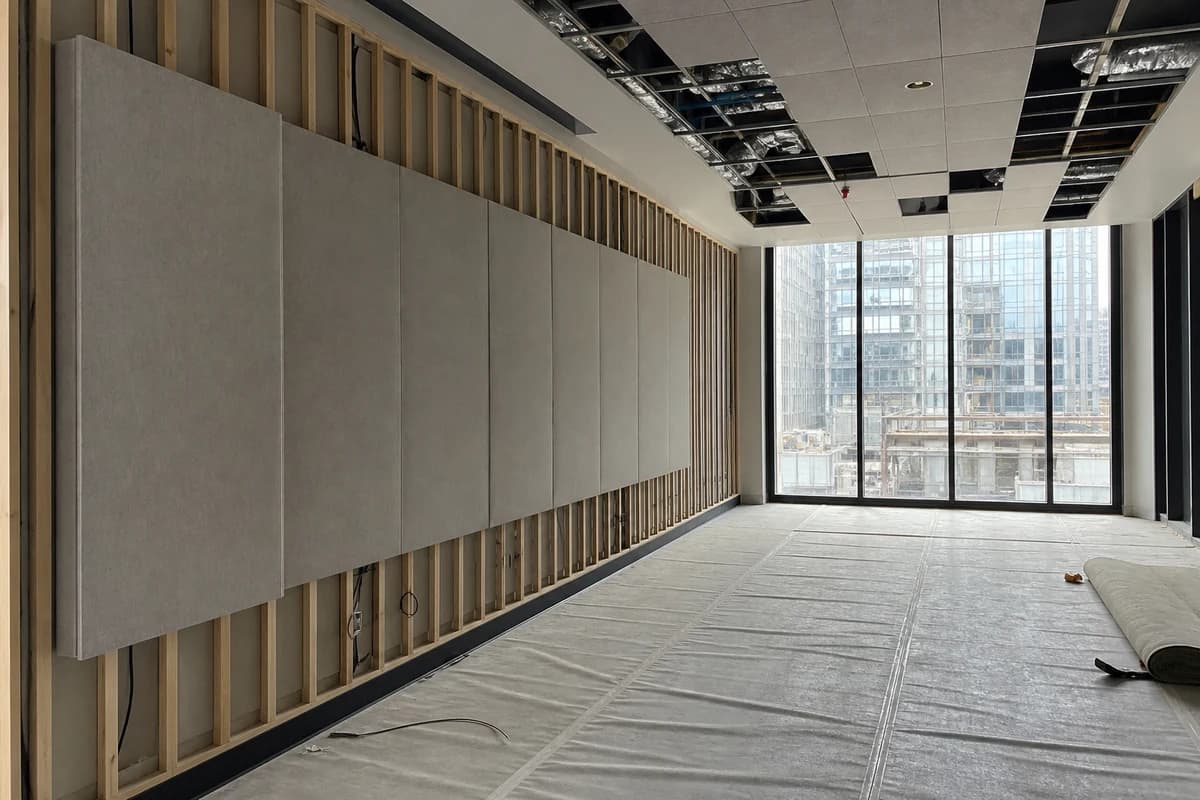
A boardroom that "looks finished" can still fail. Speech privacy means people outside the room should not follow a confidential conversation through the door, glass, or corridor. Speech clarity means people inside can hear each other and remote participants without fighting echo or HVAC roar.
Those outcomes depend on partition mass and build-up, door and frame seals, glazing specification, ceiling absorption, furniture layout, and mechanical noise control. Changing only the wall fabric rarely repairs a weak door gap or an undersized return-air path.
HYMRO's executive office suite pattern treats acoustic boardrooms as gated work — seals and balancing before leadership uses the room — rather than as a cosmetic last polish.
How do partitions, doors, and glass decide speech privacy?
Partition build-up is the first privacy lever. Lightweight single-skin glass with open joints at the ceiling or floor will not behave like a sealed acoustic assembly. Where privacy matters, agree the wall type, cavity, insulation, and how the partition meets the slab and soffit — then protect those junctions during the office fit-out sequence.
Doors and frames are common failure points. A premium leaf with a visible gap under the door, missing perimeter seals, or a frame that does not return into the acoustic wall will leak speech into the corridor. Specify seals, thresholds, and closer settings as part of the boardroom package — and photograph them at hold points.
Glazing needs equal honesty. Double systems, laminated panes, and sealed edges help; decorative single glass with open mullion gaps does not. If the brief mixes open office interiors with a confidential boardroom, the glass line must be designed for privacy — not only for daylight and brand presence.
Absorption, HVAC noise, and furniture — what softens the room
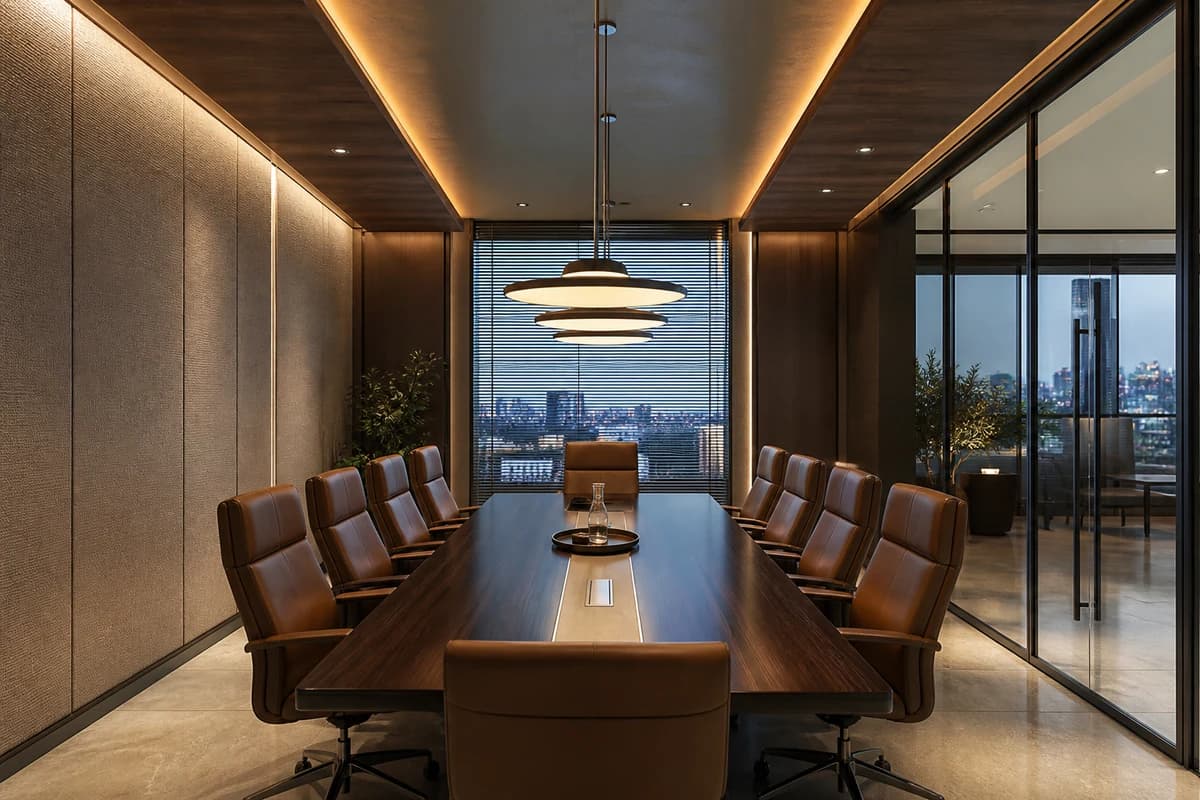
Hard stone, glass, and bare concrete bounce sound. Fabric wall panels, acoustic ceiling tiles or baffles, and soft seating reduce reverberation so meetings feel calm and remote audio stays intelligible. Place absorption where it helps speech — typically walls and ceiling — without blocking access panels or sprinkler coverage.
HVAC noise is often ignored until the first board call. Diffusers too close to the table, high air velocity, and return paths that bridge rooms can ruin privacy and clarity. Coordinate diffuser locations, duct lining where required, and balancing so the room meets the acoustic intent after the commercial contractor finishes services.
Wider workplace decisions — layout, lighting, and MEP — sit in office interior design in Damascus. Use that guide for the seven performance decisions; return here when the boardroom itself needs a construction-grade acoustic package.
Owner checklist before a commercial contractor prices acoustics
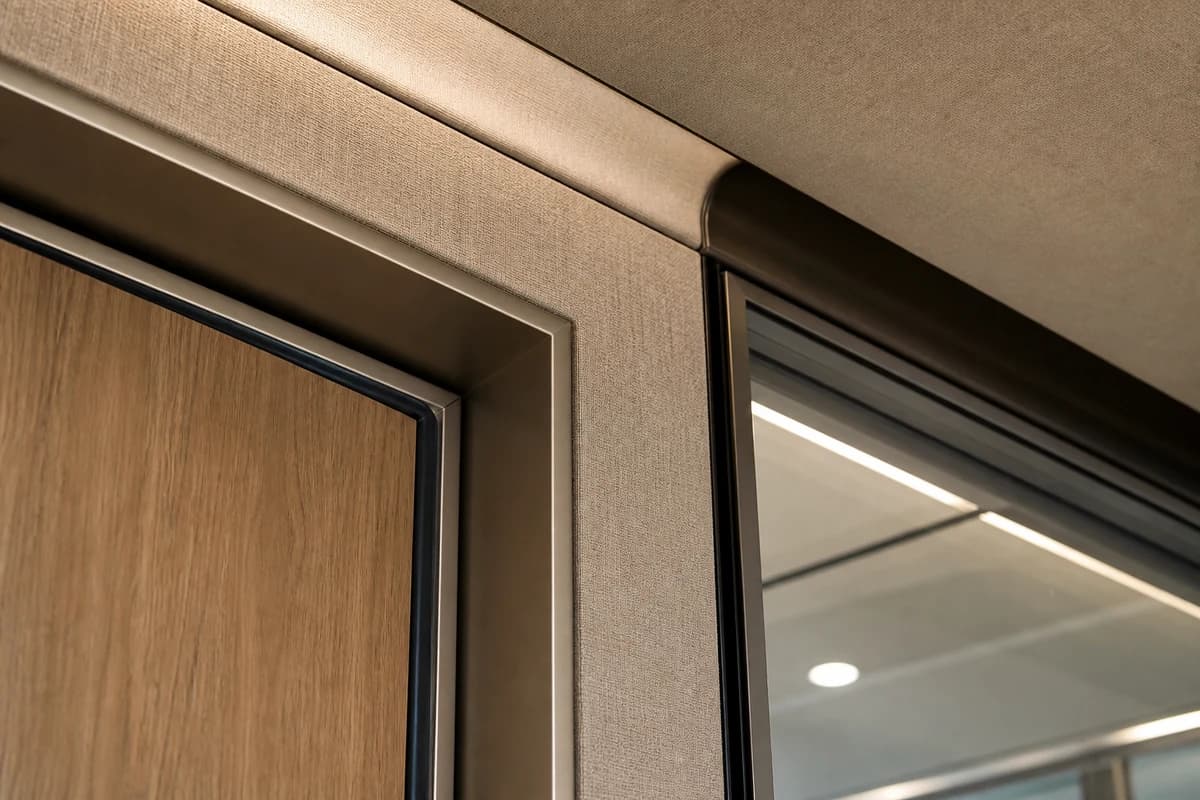
Before pricing: name which rooms need speech privacy (boardroom, executive offices, HR or finance), preferred glass versus solid walls, video-conference layout, and whether adjacent spaces will be open-plan or closed. Share floor plans with corridor and neighbour uses marked.
During design: insist on partition and door specifications, seal details, ceiling absorption type, HVAC noise notes, and a hold-point list before ceilings and skirtings close. Approve fabric or panel samples under the room's lighting — not only in a supplier catalogue.
Before handover: walk the sealed door, listen for corridor leakage with a short speech test, check remote-call audio if systems are live, and list any residual HVAC noise as a blocking snag when privacy is the brief. Print the checklist into the kick-off pack so office fit-out and finishes teams do not argue on site.
When retail fit-out lessons help — and when they mislead
Teams that have delivered retail fit-out often bring useful habits: measured surveys, brand-facing finish control, and opening-day snag lists. Keep those. What does not transfer cleanly is treating the boardroom as a "feature display" where appearance outruns sealed construction.
Retail spaces prioritise customer flow, lighting drama, and merchandising. Executive boardrooms prioritise confidential speech, call clarity, and predictable background noise. A commercial contractor who only quotes decorative cladding without partition and seal details is pricing theatre, not privacy.
If your floor plate mixes a client showroom with leadership meeting rooms, scope the zones separately — then keep workplace acoustics on the office fit-out track and customer display on retail logic. For mixed commercial envelopes, start from commercial construction so both programmes share documentation without sharing the wrong performance targets.
Handover evidence and the next step for Damascus executive floors
Before leadership occupies the boardroom, file: partition and seal hold-point photos, absorption installation records, HVAC balancing notes where relevant, a short speech-privacy walkthrough note, and a snag list that separates blocking privacy items from cosmetic touch-ups.
Owners abroad can still approve samples and hold points through labelled photos and a decision log — align remote reporting with HYMRO for overseas Syrians, then send plans and privacy priorities via contact so the first proposal is boardroom-specific — not a generic office interiors estimate.