Why bespoke joinery Syria starts with kitchens and wardrobes
Bespoke joinery Syria is most visible where owners touch the house every day: the kitchen they cook in and the wardrobes that keep bedrooms calm. Catalogue units can look acceptable in a showroom and still fail on Syrian floors that are not level, wet rooms that need waterproof returns, and ceiling heights that vary room to room.
This guide is joinery-led. It does not replace a full marble-and-lighting finish pack — for that sequence, see luxury apartment finishes in Syria. Here the focus is how a renovation company should brief, fabricate, and install kitchens and wardrobes so home renovation quality holds after handover.
What a kitchen and wardrobe joinery package should include
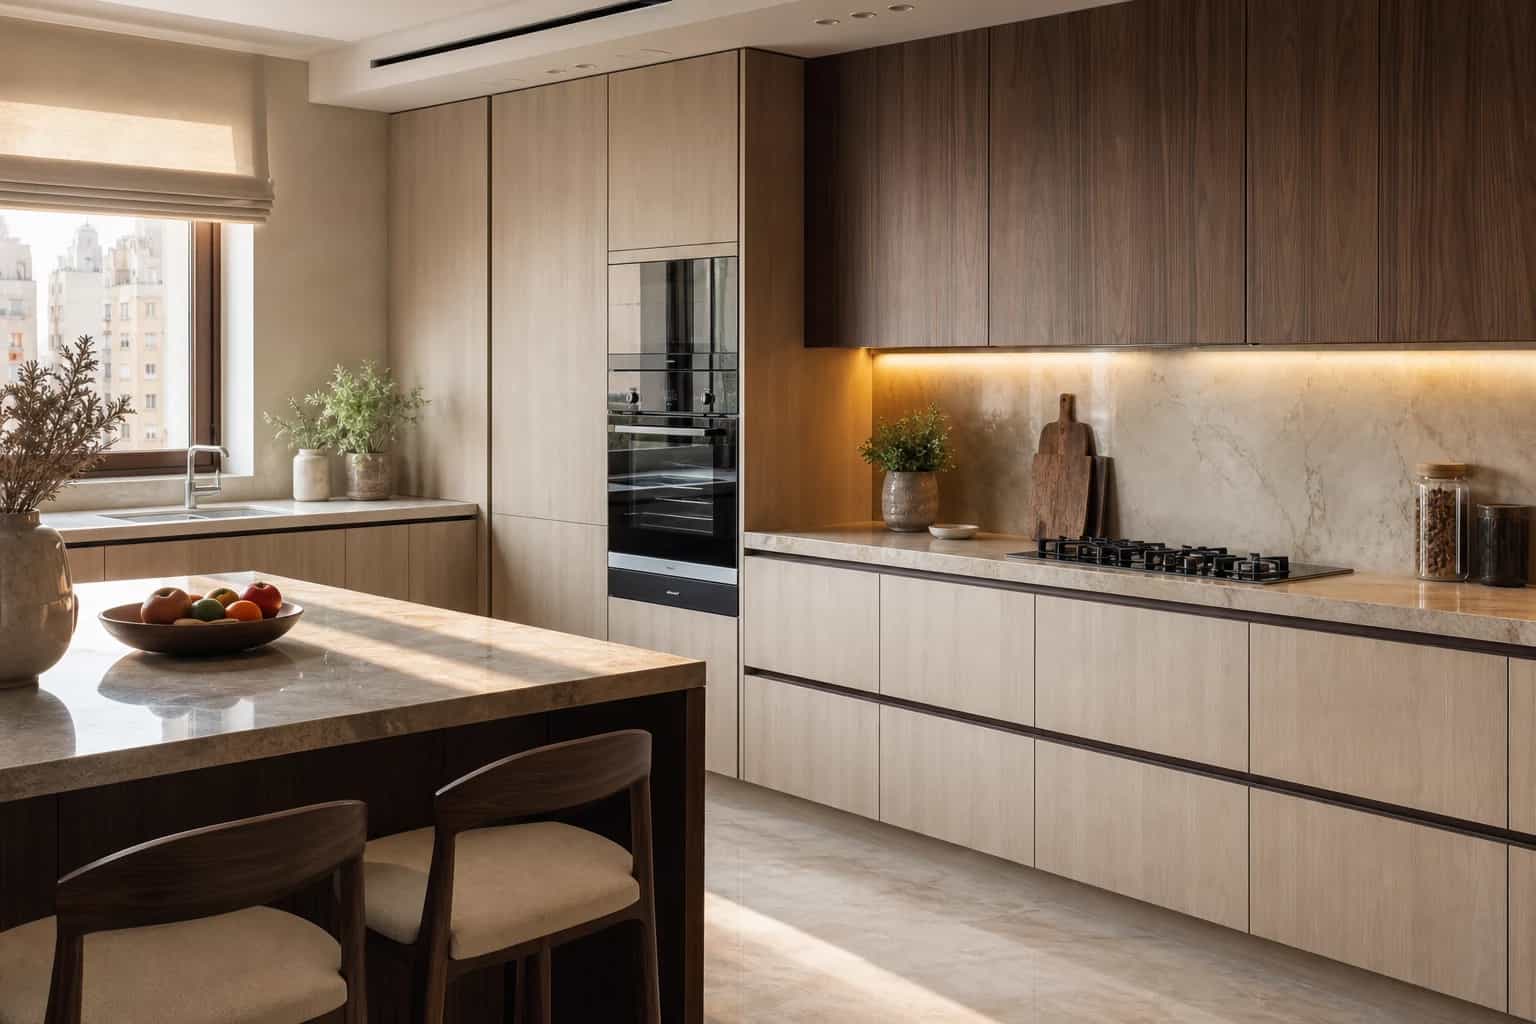
A luxury kitchen package is more than door styles. It should name carcass construction, worktop and splash interfaces, appliance voids, ventilation routes, soft-close hardware, plinth and cornice details, and who owns stone templating if the worktop is stone. Tall units, island or peninsula geometry, and pantry depth belong in the same drawing set — not as verbal add-ons after fabrication starts.
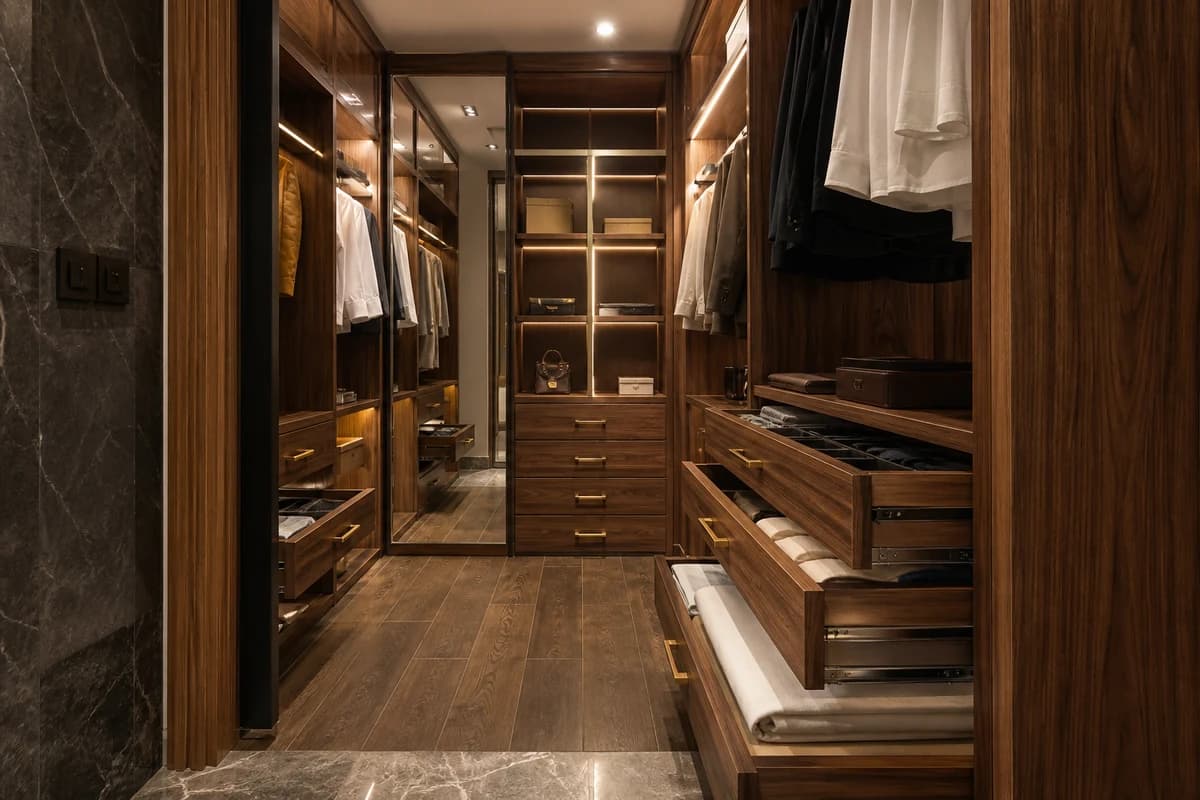
Wardrobe packages need equal clarity: floor-to-ceiling or floating, hanging versus drawer ratios, internal lighting, mirrored or solid doors, and how the run meets skirting, ceiling bulkheads, and AC returns. Apartment finishing often fails when wardrobes are measured after paint and flooring are closed — leave chase routes and levelling tolerances in the programme.
HYMRO treats kitchens and wardrobes as part of luxury renovations, coordinated with the wider residential envelope rather than as a late furniture delivery.
Survey, templates, and shop drawings before timber is cut
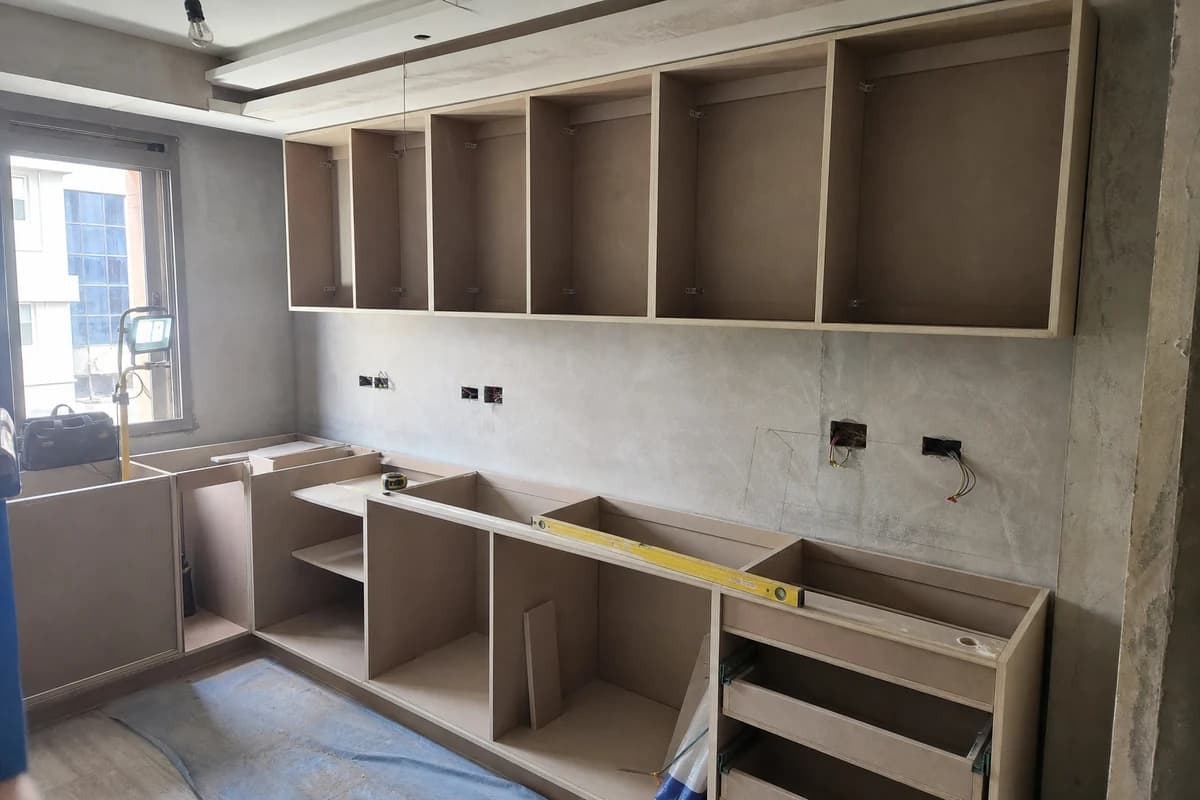
Measure after primary levelling intent is clear — not against raw, uneven floors that will rise later. Record wall out-of-plumb, ceiling drops, window and door reveals, and MEP positions for sinks, hobs, extractors, and sockets. A renovation contractor who cuts from a single tape measure on day one of strip-out is guessing.
Shop drawings should show elevations, sections, hardware sets, and junction details at stone, plaster, and adjacent joinery. Approve samples for veneer or lacquer, edge profiles, and handles before the full run is ordered. Remote owners can still sign off if the pack includes labelled photos and one decision log.
For living-led kitchen placement inside a villa brief, compare villa interior design in Damascus — then return here for the joinery system that makes that kitchen buildable.
Owner checklist before a renovation company prices joinery
Before pricing: decide kitchen layout intent (galley, L, island), appliance list with model sizes where known, wardrobe hanging-to-drawer preference per bedroom, finish family (veneer, lacquer, or mix), hardware metal tone, and whether stone worktops are in the joinery package or a separate trade.
During design: insist on site survey notes, shop drawings with dimensions, sample approvals, and a sequence note for when carcasses, doors, worktops, and splashbacks install relative to flooring and paint. During fabrication: freeze design changes that affect carcass sizes; late width changes are expensive and invite visible patches.
Before install: confirm access (lift, stair, protection), protected finished zones, and who signs hold points for carcass plumb, door gaps, soft-close function, and stone junctions. Print the checklist into the kick-off pack so apartment finishing and joinery do not argue on site.
Materials, hardware, and apartment finishing interfaces
Timber and veneer need moisture awareness in Syrian climates — sealed edges, stable carcass boards, and finishes that can be maintained locally matter as much as the showroom door face. Lacquered doors show light differently than open-pore timber; approve both under the room's daylight and evening scene.
Hardware is not a small line item. Hinges, runners, and soft-close mechanisms decide whether luxury feel survives daily use. Match metal tones across kitchen and wardrobe runs so apartment finishing reads as one home renovation, not a collage of supplier leftovers.
When stone meets joinery, coordinate templates after carcasses are fixed. That interface discipline is the same standard visible in the Damascus villa restoration programme — prestige surfaces that still accept daily cooking and storage.
Installation, snagging, and handover for luxury joinery
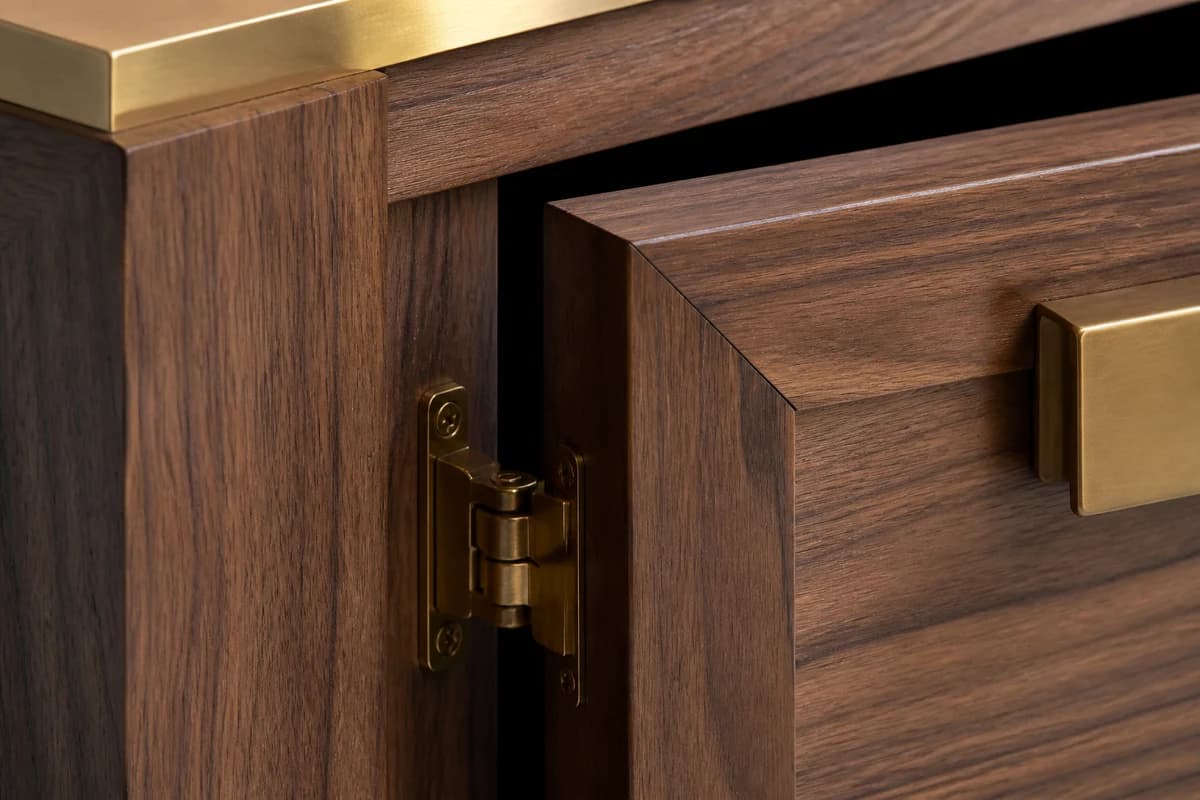
Install carcasses plumb and level first, then doors, then worktops and splash details. Protect adjacent finishes; a scratched floor under a new kitchen undermines the whole home renovation. Soft-close, alignment, and filler pieces at uneven walls should be snagged before the owner is asked to "live with it".
Handover for joinery should include care notes for timber or lacquer, spare edge tape or touch-up where relevant, hardware warranty references, and labelled photos of concealed services behind tall units. A renovation company that disappears after doors are hung leaves the owner without a maintenance path.
Delivery rhythm follows HYMRO's process — survey, approvals, fabrication, supervised install, and documented snags — so kitchens and wardrobes close as controlled packages inside residential projects.
When to brief HYMRO for kitchens and wardrobes
Brief HYMRO when kitchens and wardrobes must be measured to imperfect envelopes, when stone and joinery share junctions, when remote approvals are required, or when a previous catalogue fit failed on levels and hardware. Share plans or photos, appliance intent, finish preferences, and whether the renovation contractor will work in an occupied home.
Send the brief through contact so bespoke joinery Syria starts as a drawn system — not as cabinets ordered after apartment finishing has already closed the walls.